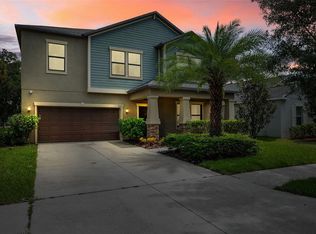
The Enclave at Boyette stands out as one of the premier communities in the coveted FishHawk area. No need to wait for new construction when you can purchase this beautiful home built in 2017 that is ready for immediate occupancy. As you enter the gated community, you immediately notice how private and peaceful the neighborhood feels. Located near excellent A-rated schools, ample shopping, restaurants, state parks and so much more! If you are looking for a place to call home with plenty of room to spread out, this is a must-see. The layout can easily accommodate a multigenerational living situation or a large family. As you enter the property, there is a guest bedroom on the first floor with a full bath, complemented by an impressive open kitchen equipped with stainless steel appliances and granite finishes with an oversized island, seamlessly connecting to the expansive family room. The second level features all brand new carpet, a spacious loft, four additional bedrooms, each with walk-in closets. There is also a notably large shared bath with a double vanity. The primary bedroom is also on the second floor, consisting of massive dual closets and a private en suite that provides a luxurious escape with separate sinks, vanities, a generous shower stall and a soothing garden tub. With remarkably low HOA fees and no CDD fees, this home represents an exceptional opportunity in a quaint and well-maintained neighborhood. Capture the opportunity to claim ownership of this exceptional property. Your dream home is ready and waiting for you!
Sold for $485,000
$485,000
14275 BLUE DASHER DRIVE, RIVERVIEW, FL 33569
5beds
3,328sqft
Single Family Residence
Built in 2017
6,050 Square Feet Lot
$491,600 Zestimate®
$146/sqft
$3,515 Estimated rent
Home value
$491,600
$467,000 - $516,000
$3,515/mo
Zestimate® history
Owner options
List your home for rent
$3,515/mo
Rent Zestimate®
Find your next renter with Zillow Rental Manager. Plus, with online applications, you can quickly screen prospective tenants – for free.
$3,515/mo
Rent Zestimate®
Refinance and save
$3,504/mo
Est. payment
Refinancing to a lower rate could help reduce your monthly payments and save thousands over the life of the loan.
$3,504/mo
Est. payment
Explore your selling options
Work with a Zillow partner agent
Leverage their expertise and Zillow's premium Showcase listings to get your home seen by more buyers.
Get startedList with your own agent
Get your home in front of millions of buyers by listing it on Zillow.
Learn how to do itSell it yourself
Take full control of how buyers see your home on Zillow by listing For Sale by Owner (FSBO).
List your homeWhat's special
Private en suiteSpacious loftGuest bedroomMassive dual closetsWalk-in closetsGranite finishesState parks
Zillow last checked:
Listing updated:
Listed by:
Malinda Shughart P.A. 813-563-0530,
PREMIER SOTHEBYS INTL REALTY 813-217-5288
Bought with:
Nicole Annicelli, 3393844
IMPACT REALTY TAMPA BAY
Source: Stellar MLS,MLS#: T3497557 Originating MLS: Tampa
Originating MLS: Tampa
Facts & features
Interior
Bedrooms & bathrooms
- Bedrooms: 5
- Bathrooms: 3
- Full bathrooms: 3
Rooms
- Room types: Attic, Utility Room, Loft, Storage Rooms
Primary bedroom
- Features: Walk-In Closet(s)
- Level: Second
- Dimensions: 19x15
Bedroom 2
- Features: Walk-In Closet(s)
- Level: First
- Dimensions: 14x11
Bedroom 3
- Features: Walk-In Closet(s)
- Level: Second
- Dimensions: 14x12
Bedroom 4
- Features: Walk-In Closet(s)
- Level: Second
- Dimensions: 14x12
Bedroom 5
- Features: Walk-In Closet(s)
- Level: Second
- Dimensions: 12x11
Dining room
- Level: First
- Dimensions: 18x13
Kitchen
- Level: First
- Dimensions: 12x9
Living room
- Level: First
- Dimensions: 26x15
Heating
- Central
Cooling
- Central Air
Appliances
- Included: Dishwasher, Disposal, Microwave, Range, Refrigerator
- Laundry: Upper Level
Features
- Ceiling Fan(s), Open Floorplan, Solid Surface Counters, Stone Counters, Thermostat, Walk-In Closet(s)
- Flooring: Carpet, Tile
- Windows: Blinds
- Has fireplace: No
Interior area
- Total structure area: 4,221
- Total interior livable area: 3,328 sqft
Property
Parking
- Total spaces: 2
- Parking features: Garage Door Opener, Guest, Oversized, Tandem
- Attached garage spaces: 2
Features
- Levels: Two
- Stories: 2
- Exterior features: Irrigation System, Lighting, Sidewalk
Lot
- Size: 6,050 Square Feet
- Dimensions: 55 x 110
- Features: In County
Details
- Parcel number: U313021A1Z00000300011.0
- Zoning: RSC-9
- Special conditions: None
Construction
Type & style
- Home type: SingleFamily
- Property subtype: Single Family Residence
Materials
- Stucco
- Foundation: Slab
- Roof: Shingle
Condition
- Completed
- New construction: No
- Year built: 2017
Utilities & green energy
- Sewer: Public Sewer
- Water: Public
- Utilities for property: Public, Street Lights
Community & HOA
Community
- Features: Deed Restrictions, Dog Park, Gated Community - No Guard
- Pet fee: $0 monthly
- Subdivision: ENCLAVE AT BOYETTE
HOA
- Has HOA: Yes
- Amenities included: Gated
- HOA fee: $110 monthly
- HOA name: Richard Scrutt
- HOA phone: 813-993-4000
Location
- Region: Riverview
Financial & listing details
- Price per square foot: $146/sqft
- Tax assessed value: $419,036
- Annual tax amount: $5,087
- Date on market: 1/17/2024
- Cumulative days on market: 40 days
- Listing terms: Cash,Conventional,FHA,VA Loan
- Ownership: Fee Simple
- Total actual rent: 0
- Road surface type: Asphalt
Price history
| Date | Event | Price |
|---|---|---|
| 4/24/2024 | Sold | $485,000$146/sqft |
Source:  Stellar MLS #T3497557 Report a problem Stellar MLS #T3497557 Report a problem | ||
| 2/27/2024 | Pending sale | $485,000$146/sqft |
Source: Stellar MLS #T3497557 Report a problem | ||
| 2/13/2024 | Price change | $485,000-2%$146/sqft |
Source: Stellar MLS #T3497557 Report a problem | ||
| 1/17/2024 | Listed for sale | $495,000-1%$149/sqft |
Source: Stellar MLS #T3497557 Report a problem | ||
| 11/2/2023 | Listing removed | $500,000$150/sqft |
Source:  Exit Realty #T3459709 Report a problem Exit Realty #T3459709 Report a problem | ||
| 10/23/2023 | Price change | $500,000-3.7%$150/sqft |
Source: Stellar MLS #T3459709 Report a problem | ||
| 10/9/2023 | Price change | $519,000-5.6%$156/sqft |
Source: Stellar MLS #T3459709 Report a problem | ||
| 9/19/2023 | Price change | $550,000-4.3%$165/sqft |
Source: Stellar MLS #T3459709 Report a problem | ||
| 8/28/2023 | Price change | $574,900-4.2%$173/sqft |
Source: Stellar MLS #T3459709 Report a problem | ||
| 7/18/2023 | Listed for sale | $600,000+100%$180/sqft |
Source: Stellar MLS #T3459709 Report a problem | ||
| 3/22/2018 | Sold | $300,000+0.3%$90/sqft |
Source: Public Record Report a problem | ||
| 1/15/2018 | Listed for sale | $299,000$90/sqft |
Source: BRIGHT REALTY GROUP LLC #T2904278 Report a problem | ||
| 1/15/2018 | Pending sale | $299,000$90/sqft |
Source: BRIGHT REALTY GROUP LLC #T2904278 Report a problem | ||
| 12/29/2017 | Listing removed | $2,049$1/sqft |
Source: BRIGHT REALTY GROUP LLC #T2904898 Report a problem | ||
| 12/9/2017 | Listed for rent | $2,049$1/sqft |
Source: BRIGHT REALTY GROUP LLC #T2904898 Report a problem | ||
| 11/29/2017 | Listed for sale | $299,000-1.4%$90/sqft |
Source: BRIGHT REALTY GROUP LLC #T2904278 Report a problem | ||
| 2/1/2017 | Sold | $303,200$91/sqft |
Source: Public Record Report a problem | ||
Public tax history
| Year | Property taxes | Tax assessment |
|---|---|---|
| 2025 | $7,773 +41.8% | $419,036 |
| 2024 | $5,481 +3.4% | $419,036 +39.6% |
| 2023 | $5,298 +4.2% | $300,087 +3% |
| 2022 | $5,086 +1% | $291,347 +3% |
| 2021 | $5,035 +2% | $282,861 +1.4% |
| 2020 | $4,936 +2.6% | $278,956 +2.3% |
| 2019 | $4,812 | $272,684 -1.8% |
| 2018 | $4,812 -15.7% | $277,641 +530.4% |
| 2017 | $5,707 +266.4% | $44,044 |
| 2016 | $1,558 +85.2% | $44,044 +628% |
| 2015 | $841 | $6,050 |
Find assessor info on the county website
Neighborhood: 33569
Nearby homes
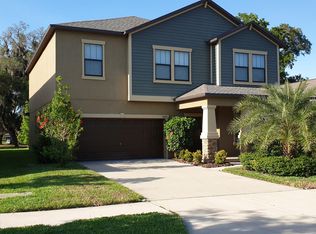
- $458,0004 bd3 ba2.9k sqft14273 Blue Dasher Dr, Riverview, FL 33569Sold
- $458,0004 bd2 ba2.9k sqft14273 Blue Dasher Dr, Lithia, FL 33547Sold
- $408,0004 bd3 ba2k sqft14277 Blue Dasher Dr, Riverview, FL 33569Off Market
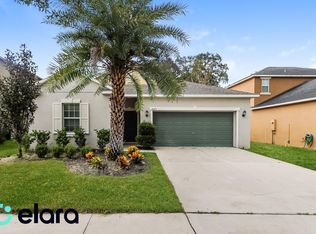
- $438,3004 bd3 ba2k sqft14271 Blue Dasher Dr, Riverview, FL 33569Off Market
- $498,8005 bd3 ba3.7k sqft11816 Twilight Darner Pl, Riverview, FL 33569Off Market
- $399,0003 bd2 ba1.9k sqft14279 Blue Dasher Dr, Riverview, FL 33569Off Market
- $482,2005 bd3 ba3.2k sqft14276 Blue Dasher Dr, Riverview, FL 33569Off Market
- $505,1004 bd3 ba2.9k sqft11814 Twilight Darner Pl, Riverview, FL 33569Off Market
Nearby schools
GreatSchools rating
- 4/10Pinecrest Elementary SchoolGrades: PK-5Distance: 6 mi
- 6/10Barrington Middle SchoolGrades: 6-8Distance: 1.7 mi
- 8/10Newsome High SchoolGrades: 9-12Distance: 3.2 mi
Schools provided by the listing agent
- Elementary: Pinecrest-HB
- Middle: Barrington Middle
- High: Newsome-HB
Source: Stellar MLS. This data may not be complete. We recommend contacting the local school district to confirm school assignments for this home.
Get a cash offer in 3 minutes
Find out how much your home could sell for in as little as 3 minutes with a no-obligation cash offer.
Estimated market value
$491,600
Get a cash offer in 3 minutes
Find out how much your home could sell for in as little as 3 minutes with a no-obligation cash offer.
Estimated market value
$491,600
- Florida
- Hillsborough County
- Lithia
- 33569
- 14275 BLUE DASHER DRIVE
Nearby cities
Nearby neighborhoods
Nearby zip codes
Other Lithia Topics
