Skip main navigation
Closed
  • $487,000

    14275 Garland Ave, Apple Valley, MN 55124

    5beds
    3,684sqft
    Single Family
    Built in 1969
    0.42 Acres Lot
    $487,500 Zestimate®
    $132/sqft
    $3,573 Estimated rent

    Home value

    $487,500

    $458,000 - $517,000

    $3,573/mo

    Zestimate® history
    Loading
    Loading...

    Owner options

    List your home for rent

    $3,573/mo

    Rent Zestimate®

    Find your next renter with Zillow Rental Manager. Plus, with online applications, you can quickly screen prospective tenants – for free.

    Learn more

    $3,573/mo

    Rent Zestimate®

    Refinance and save

    $3,007/mo

    Est. payment

    Refinancing to a lower rate could help reduce your monthly payments and save thousands over the life of the loan.

    See today's rates

    $3,007/mo

    Est. payment

    Explore your selling options

    Work with a Zillow partner agent

    Leverage their expertise and Zillow's premium Showcase listings to get your home seen by more buyers.

    Get started

    List with your own agent

    Get your home in front of millions of buyers by listing it on Zillow.

    Learn how to do it

    Sell it yourself

    Take full control of how buyers see your home on Zillow by listing For Sale by Owner (FSBO).

    List your home

    What's special

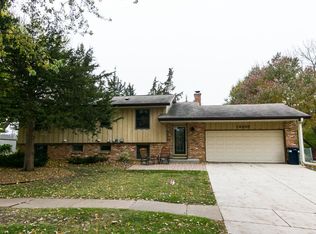
    This one checks all the boxes! Location, 4 bedrooms on one level, remodeled kitchen, walkout rambler with almost half an acre! Set on a spacious .42-acre lot, this well-cared-for rambler offers the ideal blend of thoughtful updates, functional space, and everyday comfort. The updated kitchen boasts a nine-foot island, stainless steel appliances, and an open-concept living area perfect for hosting parties. The new composite deck (2024) overlooks a large, private backyard. The home has a new driveway (2025) and rebuilt chimney stacks (2022), providing peace of mind. The large primary bedroom has its own fireplace, walk-in closet, and en suite with two sinks. An updated dual-zone HVAC system was installed for home comfort (2025). The 5th bedroom in the lower level is currently used as an office and music room. The lower level includes a workshop with unfinished square footage to add future equity if desired. The garage has an outlet ready for an electric vehicle. All of this on a quiet street within walking distance to the library and farmers market, 10 minutes from MOA, and 15 minutes to MSP airport in the highly sought-after Rosemount-Apple Valley-Eagan School District 196. Come quick! This one has it all!

    Zillow last checked:

    Listing updated:

    Listed by:

    The Fiorella Group 612-388-8186,

    RE/MAX Results,

    Michelle Markov 651-366-7769

    Bought with:

    Ashley Winkelman

    Edina Realty, Inc.

    Source: NorthstarMLS as distributed by MLS GRID,MLS#: 7059841MLS Logo

    Facts & features

    Interior

    Bedrooms & bathrooms
    • Bedrooms: 5
    • Bathrooms: 2
    • Full bathrooms: 1
    • 3/4 bathrooms: 1
    Bedroom
    • Level: Main
    • Area: 342 Square Feet
    • Dimensions: 19 x 18
    Bedroom 2
    • Level: Main
    • Area: 121 Square Feet
    • Dimensions: 11 x 11
    Bedroom 3
    • Level: Main
    • Area: 115.5 Square Feet
    • Dimensions: 11 x 10.5
    Bedroom 4
    • Level: Main
    • Area: 99.75 Square Feet
    • Dimensions: 9.5 x 10.5
    Bedroom 5
    • Level: Lower
    • Area: 216 Square Feet
    • Dimensions: 9 x 24
    Primary bathroom
    • Level: Main
    • Area: 47.25 Square Feet
    • Dimensions: 4.5 x 10.5
    Bathroom
    • Level: Main
    • Area: 56 Square Feet
    • Dimensions: 8 x 7
    Deck
    • Level: Main
    • Area: 279 Square Feet
    • Dimensions: 18 x 15.5
    Deck
    • Level: Main
    • Area: 46 Square Feet
    • Dimensions: 4 x 11.5
    Dining room
    • Level: Main
    • Area: 189 Square Feet
    • Dimensions: 18 x 10.5
    Family room
    • Level: Lower
    • Area: 182.25 Square Feet
    • Dimensions: 13.5 x 13.5
    Flex room
    • Level: Lower
    • Area: 144 Square Feet
    • Dimensions: 9 x 16
    Foyer
    • Level: Main
    • Area: 28 Square Feet
    • Dimensions: 7 x 4
    Kitchen
    • Level: Main
    • Area: 225.75 Square Feet
    • Dimensions: 21.5 x 10.5
    Living room
    • Level: Main
    • Area: 302.25 Square Feet
    • Dimensions: 19.5 x 15.5
    Patio
    • Level: Lower
    • Area: 392 Square Feet
    • Dimensions: 24.5 x 16
    Recreation room
    • Level: Lower
    • Area: 216 Square Feet
    • Dimensions: 18 x 12
    Walk in closet
    • Level: Main
    • Area: 49.5 Square Feet
    • Dimensions: 9 x 5.5
    Heating
    • Forced Air
    Cooling
    • Central Air
    Appliances
    • Included: Dishwasher, Disposal, Dryer, Exhaust Fan, Humidifier, Gas Water Heater, Microwave, Range, Refrigerator, Stainless Steel Appliance(s), Washer, Water Softener Owned
    • Laundry: Electric Dryer Hookup, Lower Level, Sink, Washer Hookup
    Features
    • Basement: Block,Daylight,Partial,Partially Finished,Walk-Out Access
    • Number of fireplaces: 3
    • Fireplace features: Brick, Electric, Gas, Primary Bedroom, Wood Burning
    Interior area
    • Total structure area: 3,684
    • Total interior livable area: 3,684 sqft
    • Finished area above ground: 1,976
    • Finished area below ground: 952

    Property

    Parking
    • Total spaces: 2
    • Parking features: Attached, Asphalt, Electric Vehicle Charging Station(s), Garage Door Opener, Insulated Garage
    • Attached garage spaces: 2
    • Has uncovered spaces: Yes
    • Details: Garage Dimensions (20 x 22), Garage Door Height (7), Garage Door Width (16)
    Accessibility
    • Accessibility features: None
    Features
    • Levels: One
    • Stories: 1
    • Patio & porch: Deck, Front Porch, Patio
    Lot
    • Size: 0.42 Acres
    • Dimensions: 86 x 225 x 80 x 212
    • Features: Tree Coverage - Medium
    Details
    • Foundation area: 1708
    • Parcel number: 016650205050
    • Zoning description: Residential-Single Family

    Construction

    Type & style
    • Home type: SingleFamily
    • Property subtype: Single Family
    Materials
    • Roof: Age Over 8 Years,Asphalt,Pitched
    Condition
    • New construction: No
    • Year built: 1969

    Utilities & green energy

    • Electric: Circuit Breakers, 150 Amp Service
    • Gas: Natural Gas
    • Sewer: City Sewer/Connected
    • Water: City Water/Connected

    Community & HOA

    Community
    • Subdivision: Scott Highlands 3rd Add
    HOA
    • Has HOA: No
    Location
    • Region: Apple Valley

    Financial & listing details

    • Price per square foot: $132/sqft
    • Tax assessed value: $433,400
    • Annual tax amount: $5,410
    • Date on market: 4/27/2026
    • Cumulative days on market: 2 days
    • Road surface type: Paved

    Price history

    DateEventPrice
    6/10/2026Sold$487,000+4.7%$132/sqft
    Source: NorthstarMLS as distributed by MLS GRID #7059841 Report a problem
    5/3/2026Pending sale$465,000$126/sqft
    Source: NorthstarMLS as distributed by MLS GRID #7059841 Report a problem
    5/1/2026Listed for sale$465,000+111.4%$126/sqft
    Source: NorthstarMLS as distributed by MLS GRID #7059841 Report a problem
    6/11/2012Sold$220,000-6.3%$60/sqft
    Source: Lake Superior Area Realtors as distributed by MLS GRID #1818193 Report a problem
    5/4/2012Listed for sale$234,900-2.1%$64/sqft
    Source: Paradigm REG South Suburban LLC #4148640 Report a problem
    10/31/2011Listing removed$239,900$65/sqft
    Source: Paradigm REG South Suburban LLC #4036079 Report a problem
    4/19/2011Listed for sale$239,900-8.4%$65/sqft
    Source: Paradigm REG South Suburban LLC #4036079 Report a problem
    10/13/2010Listing removed$261,900-3%$71/sqft
    Source: Paradigm REG South Suburban LLC #3945087 Report a problem
    7/10/2010Listed for sale$269,900$73/sqft
    Source: Keller Williams Premier Realty, South Suburban #3945087 Report a problem

    Public tax history

    YearProperty taxesTax assessment
    2024$5,036 +0.1%$433,400 -2.3%
    2023$5,032 +6.6%$443,400 -0.1%
    2022$4,720 +13.3%$443,700 +22.8%
    2021$4,166 +5.4%$361,200 +9.4%
    2020$3,954 -1.6%$330,090 -0.7%
    2019$4,020 $332,400 +8%
    2018$4,020 +13.6%$307,800 +9.5%
    2017$3,538 +5.5%$281,200 +6%
    2016$3,353 +1.1%$265,400 +6.4%
    2015$3,317 -0.1%$249,321 +16.6%
    2014$3,322 +16.9%$213,787 +5.4%
    2013$2,840 -2.7%$202,887
    2012$2,919 -3%--
    2011$3,009 -1.1%--
    2010$3,044 +0.3%--
    2009$3,034 -0.2%--
    2008$3,042 -1%--
    2007$3,072 -1.7%--
    2006$3,125 +30.6%--
    2004$2,393 +5.7%--
    2003$2,264 +5.7%--
    2002$2,142 -6.9%--
    2001$2,302 --
    Find assessor info on the county website

    Neighborhood: Downtown

    Nearby schools

    GreatSchools rating
    Get a cash offer in 3 minutes
    Find out how much your home could sell for in as little as 3 minutes with a no-obligation cash offer.
    Estimated market value
    $487,500
    Get a cash offer in 3 minutes
    Find out how much your home could sell for in as little as 3 minutes with a no-obligation cash offer.
    Estimated market value
    $487,500