Skip main navigation
Sold for $3,800,000
  • $3,800,000

    14275 Saratoga Ave, Saratoga, CA 95070

    6beds
    4,531sqft
    Single Family Residence, Residential
    Built in 1918
    0.92 Acres Lot
    $4,355,200 Zestimate®
    $839/sqft
    $8,139 Estimated rent

    Home value

    $4,355,200

    $3.61M - $5.23M

    $8,139/mo

    Zestimate® history
    Loading
    Loading...

    Owner options

    List your home for rent

    $8,139/mo

    Rent Zestimate®

    Find your next renter with Zillow Rental Manager. Plus, with online applications, you can quickly screen prospective tenants – for free.

    Learn more

    $8,139/mo

    Rent Zestimate®

    Refinance and save

    $24,305/mo

    Est. payment

    Refinancing to a lower rate could help reduce your monthly payments and save thousands over the life of the loan.

    See today's rates

    $24,305/mo

    Est. payment

    Explore your selling options

    Work with a Zillow partner agent

    Leverage their expertise and Zillow's premium Showcase listings to get your home seen by more buyers.

    Get started

    List with your own agent

    Get your home in front of millions of buyers by listing it on Zillow.

    Learn how to do it

    Sell it yourself

    Take full control of how buyers see your home on Zillow by listing For Sale by Owner (FSBO).

    List your home

    What's special

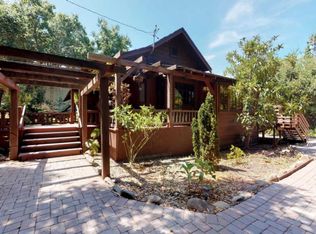
    This newly renovated 4,531± sf + 300± sf ADU home on .92 acres, near the downtown of the City of Saratoga, offers todays modern amenities & style with the bygone era of Craftsman architecture. The property benefits from reduced property taxes through the Mills Act. Very few properties come to market with the charm and character of Higginbotham House. The serene & peaceful setting, set amongst the live oak trees and Saratoga Creek, creates a spiritual & tranquil effect upon one's soul. This home offers 6 bedrooms & 4 full bathrooms plus a separate ADU/rustic studio with full bath & kitchenette above a spacious workshop, which is perfect for the hobby enthusiast. The main floor plan offers a kitchen/great room experience centered among indoor & outdoor dining areas, outdoor kitchen, & the Great Hall. The primary suite is spacious & tranquil on the 2nd floor, nestled among the trees offering fantastic vistas. Three additional bedrooms & bath sit across the roof deck from the primary suite. A second kitchen, living area, bedroom, bathroom, & private deck sit at the rear of the house. Being only the 3rd owner of this storied property, the seller has revitalized the original amphitheater, 2-foot narrow gauge railway & train station.

    Zillow last checked:

    Listing updated:

    Listed by:

    Nevis and Ardizzone 70010073 408-891-8149,

    Compass 408-358-1111

    Bought with:

    Michael Cheng, 01886927

    Archers Homes

    Source: MLSListings Inc,MLS#: ML82017460MLS Logo

    Facts & features

    Interior

    Bedrooms & bathrooms
    • Bedrooms: 6
    • Bathrooms: 4
    • Full bathrooms: 4
    Rooms
    • Room types: Basement, Great Room, Laundry, Office, Utility Room, Workshop
    Bedroom
    • Features: GroundFloorBedroom, PrimarySuiteRetreat, WalkinCloset
    Bathroom
    • Features: DoubleSinks, PrimaryStallShowers, ShoweroverTub1, StallShower2plus, Tile, UpdatedBaths, FullonGroundFloor, PrimaryOversizedTub
    Dining room
    • Features: BreakfastBar, FormalDiningRoom
    Family room
    • Features: SeparateFamilyRoom
    Kitchen
    • Features: Island, IslandwithSink, Pantry
    Heating
    • Central Forced Air, Wall Furnace
    Cooling
    • Central Air
    Appliances
    • Included: Gas Cooktop, Dishwasher, Freezer, Disposal, Range Hood, Microwave, Double Oven, Gas Oven/Range, Refrigerator, Wine Refrigerator
    • Laundry: Gas Dryer Hookup, In Utility Room
    Features
    • High Ceilings, One Or More Skylights, Vaulted Ceiling(s), Wet Bar, Open Beam Ceiling, Walk-In Closet(s), Security Gate
    • Flooring: Carpet, Hardwood, Tile
    • Basement: Unfinished
    • Number of fireplaces: 2
    • Fireplace features: Family Room, Gas, Living Room, Wood Burning
    Interior area
    • Total structure area: 4,531
    • Total interior livable area: 4,531 sqft

    Property

    Parking
    • Total spaces: 5
    • Parking features: Carport, Covered
    • Carport spaces: 2
    Features
    • Stories: 2
    • Patio & porch: Balcony/Patio, Deck
    • Exterior features: Back Yard, Barbecue, Fenced, Storage Shed Structure, Fire Pit
    • Spa features: Other, Spa/HotTub
    • Fencing: Mixed Height Type
    Lot
    • Size: 0.92 Acres
    • Features: Mostly Level
    Details
    • Parcel number: 39731001
    • Zoning: R112
    • Special conditions: Standard

    Construction

    Type & style
    • Home type: SingleFamily
    • Architectural style: Craftsman
    • Property subtype: Single Family Residence, Residential
    Materials
    • Foundation: Concrete Perimeter
    • Roof: Composition, Flat
    Condition
    • New construction: No
    • Year built: 1918

    Utilities & green energy

    • Gas: PublicUtilities
    • Sewer: Public Sewer
    • Water: Public
    • Utilities for property: Public Utilities, Water Public

    Community & HOA

    Location
    • Region: Saratoga

    Financial & listing details

    • Price per square foot: $839/sqft
    • Tax assessed value: $992,400
    • Date on market: 8/8/2025
    • Listing agreement: ExclusiveRightToSell

    Price history

    DateEventPrice
    1/23/2026Listing removed$8,750$2/sqft
    Source: Zillow Rentals Report a problem
    12/15/2025Listed for rent$8,750+536.4%$2/sqft
    Source: Zillow Rentals Report a problem
    11/18/2025Sold$3,800,000-4.7%$839/sqft
    Source: MLSListings Inc #ML82017460 Report a problem
    10/16/2025Pending sale$3,988,000$880/sqft
    Source: MLSListings Inc #ML82017460 Report a problem
    10/10/2025Contingent$3,988,000$880/sqft
    Source: MLSListings Inc #ML82017460 Report a problem
    9/10/2025Price change$3,988,000-11.3%$880/sqft
    Source: MLSListings Inc #ML82017460 Report a problem
    8/8/2025Listed for sale$4,498,000$993/sqft
    Source: MLSListings Inc #ML82017460 Report a problem
    3/10/2025Listing removed$1,375
    Source: Zillow Rentals Report a problem
    2/18/2025Listed for rent$1,375
    Source: Zillow Rentals Report a problem
    2/11/2025Listing removed$1,375
    Source: Zillow Rentals Report a problem
    1/21/2025Listed for rent$1,375-30.4%
    Source: Zillow Rentals Report a problem
    12/27/2024Listing removed$1,975
    Source: Zillow Rentals Report a problem
    12/20/2024Listed for rent$1,975
    Source: Zillow Rentals Report a problem
    3/19/2024Listing removed--
    Source: Zillow Rentals Report a problem
    3/10/2024Price change$1,975+1.3%
    Source: Zillow Rentals Report a problem
    2/27/2024Listed for rent$1,950-2%
    Source: Zillow Rentals Report a problem
    10/6/2022Listing removed--
    Source: Zillow Rental Manager Report a problem
    9/26/2022Listed for rent$1,990+0.8%
    Source: Zillow Rental Manager Report a problem
    11/29/2021Listing removed--
    Source: Zillow Rental Manager Report a problem
    11/23/2021Listed for rent$1,975
    Source: Zillow Rental Manager Report a problem

    Public tax history

    YearProperty taxesTax assessment
    2026-- $992,400 +102%
    2025$6,593 +18.1%$491,200 -81.4%
    2024$5,583 -82.5%$2,647,713 +2%
    2023$31,828 +2%$2,595,798 +2%
    2022$31,192 +562.5%$2,544,900 +765.8%
    2021$4,708 +2.6%$293,930 +1%
    2020$4,588 $290,917 +2%
    2019$4,588 +14.4%$285,214 +2%
    2018$4,010 $279,622 +2%
    2017$4,010 +1%$274,140 +2%
    2016$3,969 +6.6%$268,766 +1.5%
    2015$3,722 +2.8%$264,729 +2%
    2014$3,620 $259,545 +0.5%
    2013-- $258,373 +2%
    2012-- $253,308 +2%
    2011-- $248,342 +0.8%
    2010-- $246,487 -0.2%
    2009-- $247,074 +2%
    2008-- $242,230 +2%
    2007-- $237,482 +2%
    2006-- $232,826 +2%
    2005-- $228,262 +2%
    2004-- $223,787 +1.9%
    2003-- $219,686 +2%
    2002-- $215,380 +2%
    2001-- $211,158
    Find assessor info on the county website

    Neighborhood: Triangle South

    Nearby schools

    GreatSchools rating
    Schools provided by the listing agent
    • Middle: RedwoodMiddle_1
    • High: SaratogaHigh
    • District: SaratogaUnionElementary

    Source: MLSListings Inc. This data may not be complete. We recommend contacting the local school district to confirm school assignments for this home.

    Get a cash offer in 3 minutes
    Find out how much your home could sell for in as little as 3 minutes with a no-obligation cash offer.
    Estimated market value
    $4,355,200
    Get a cash offer in 3 minutes
    Find out how much your home could sell for in as little as 3 minutes with a no-obligation cash offer.
    Estimated market value
    $4,355,200