Skip main navigation
Off market
  • $784,500

    14277 Cedar Springs Dr, Chesterfield, MO 63017

    4beds
    3,436sqft
    SingleFamily
    Built in 1984
    0.35 Acres Lot
    $784,500 Zestimate®
    $228/sqft
    $4,709 Estimated rent

    Home value

    $784,500

    $730,000 - $839,000

    $4,709/mo

    Zestimate® history
    Loading
    Loading...

    Owner options

    List your home for rent

    $4,709/mo

    Rent Zestimate®

    Find your next renter with Zillow Rental Manager. Plus, with online applications, you can quickly screen prospective tenants – for free.

    Learn more

    $4,709/mo

    Rent Zestimate®

    Refinance and save

    $5,488/mo

    Est. payment

    Refinancing to a lower rate could help reduce your monthly payments and save thousands over the life of the loan.

    See today's rates

    $5,488/mo

    Est. payment

    Explore your selling options

    Work with a Zillow partner agent

    Leverage their expertise and Zillow's premium Showcase listings to get your home seen by more buyers.

    Get started

    List with your own agent

    Get your home in front of millions of buyers by listing it on Zillow.

    Learn how to do it

    Sell it yourself

    Take full control of how buyers see your home on Zillow by listing For Sale by Owner (FSBO).

    List your home

    What's special

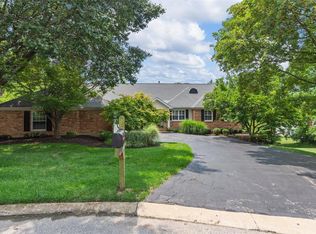
    View website: http://14277cedarspringsdr.AgentMarketing.com - Incredible Custom 2 story with over 3400 SqFt of spacious luxury. Tucked away in a private, secure, serene wooded setting with 24 hr. manned guard house. Sought-after Town and Country. Easy care lifestyle with full yard and snow service. Fantastic neighborhood with pool, club house, tennis courts, lake and walking trails. Stunning 2 story 20x16 Great Room with wall of windows. Light, bright and open is an understatement. Floor to ceiling brick fireplace. Elegant Dining Room for entertaining. Kitchen with center island with breakfast bar flows to Breakfast Room and Family Room. Inviting Newer Deck with access to walking path. Main floor laundry. Main floor 2 Bedrooms and 1.5 baths. Spectacular 33x14 Master Suite with sitting room has soaring vaulted ceilings and 3rd fireplace. Spa-like Master Bath with skylights, separate shower, soaking tub, and double sinks. Walk-out finished lower level with a great Recreation Room with 4th fireplace and wet bar. Plus 4th Bedroom and 1.5 baths. Sprinkler system, zoned HVAC, newer AC, newer roof, newer low maintenance siding. Hop onto Highway 40 and 141. Located in highly acclaimed sought-after Blue Ribbon Mason Ridge Elementary. Welcome Home.

    This property is off market, which means it's not currently listed for sale or rent on Zillow. This may be different from what's available on other websites or public sources.

    Facts & features

    Interior

    Bedrooms & bathrooms
    • Bedrooms: 4
    • Bathrooms: 4
    • Full bathrooms: 4
    Heating
    • Forced air, Other, Gas
    Cooling
    • Central, Other
    Appliances
    • Included: Dishwasher, Dryer, Garbage disposal, Microwave, Range / Oven, Refrigerator, Trash compactor, Washer
    Features
    • Flooring: Hardwood
    • Basement: Finished
    • Has fireplace: Yes
    Interior area
    • Total interior livable area: 3,436 sqft

    Property

    Parking
    • Total spaces: 2
    • Parking features: Garage - Attached, Off-street
    Features
    • Exterior features: Other, Vinyl, Brick
    Lot
    • Size: 0.35 Acres
    Details
    • Parcel number: 19Q110253

    Construction

    Type & style
    • Home type: SingleFamily
    • Architectural style: Conventional
    Materials
    • Roof: Other
    Condition
    • Year built: 1984

    Community & HOA

    HOA
    • Has HOA: Yes
    • HOA fee: $500 monthly
    Location
    • Region: Chesterfield

    Financial & listing details

    • Price per square foot: $228/sqft
    • Tax assessed value: $640,400
    • Annual tax amount: $6,707

    Price history

    DateEventPrice
    4/30/2015Sold--
    Source: MARIS #15012371 Report a problem
    3/26/2015Listed for sale$450,000$131/sqft
    Source: Red Key Realty Leaders Stl #15012371 Report a problem

    Public tax history

    YearProperty taxesTax assessment
    2025$6,707 +12.3%$121,680 +18.5%
    2024$5,974 +5.7%$102,700
    2023$5,654 -8.2%$102,700 +1%
    2022$6,161 +0.8%$101,690
    2021$6,110 +8.4%$101,690 +13.3%
    2020$5,639 +2.6%$89,740
    2019$5,498 $89,740 +9.4%
    2018$5,498 $82,040
    2017$5,498 +1.4%$82,040 +18.3%
    2016$5,423 +12.5%$69,320
    2015$4,820 $69,320
    2014$4,820 +3.1%$69,320
    2013$4,677 $69,320 -5.2%
    2012-- $73,150 -7.6%
    2011-- $79,190
    2010$4,626 +4.7%$79,190
    2009$4,417 +3.6%$79,190
    2008$4,266 -3.6%$79,190
    2007$4,423 $79,190 -0.2%
    2006$4,423 -0.8%$79,360
    2005$4,460 +20.1%$79,360 +20.7%
    2003$3,714 +1.3%$65,760 +0.4%
    2002$3,667 +10.2%$65,530
    2001$3,326 $65,530
    Find assessor info on the county website

    Neighborhood: 63017

    Nearby schools

    GreatSchools rating
    Schools provided by the listing agent
    • Elementary: Mason Ridge Elem.
    • Middle: West Middle
    • High: Parkway West High
    • District: Parkway C-2

    Source: The MLS. This data may not be complete. We recommend contacting the local school district to confirm school assignments for this home.

    Get a cash offer in 3 minutes
    Find out how much your home could sell for in as little as 3 minutes with a no-obligation cash offer.
    Estimated market value
    $784,500
    Get a cash offer in 3 minutes
    Find out how much your home could sell for in as little as 3 minutes with a no-obligation cash offer.
    Estimated market value
    $784,500