Introducing 14277 Florence St., located in a prime location of Eastvale, (Trenton Square) This Single Story features an open floor plan. With 3 bedrooms, Den/Office currently used as a 4th. bedroom and having French doors leading out to a small courtyard., 2.5 Bathrooms. The Kitchen boast plenty of cabinets for storage, stainless steel appliances, including double ovens, one being a convection oven, a convenient 5 burner stove and cooking area, bright and sunny breakfast nook, ceramic tile counters, center island, perfect for food preparation and worktop space, spacious family room with cozy fireplace, large dining room for those family gatherings. The master suite is exceptionally large, having a sliding glass door that opens to the rear yard, possibilities of sitting area, private bathroom with separate walk-in shower and tub, double sinks and a walk-in closet. The 2 additional bedrooms are at the other end of the home providing privacy. Separate inside laundry room with cabinets and utility sink. The garage is a 3-car tandem with the 3rd garage being an office and permitted, the landscaping is almost Maintenace free with Realistic Artificial Grass which offers great curb appeal. Photovoltaic solar panels with 34 owned and additional 10 leased provides a very low power bill. This home is conveniently located near major freeways, shopping, schools, dinning and Ontario Mills Mall.
Sold for $920,000
Listed by: Realty One Group West • Gloria Smith • Contact: 714-815-4283
Bought with: Kal Duwage Realty
Tax assessed value
$920,000
14277 Florence St, Corona, CA 92880
3beds
2,555sqft
Single Family Residence
Built in 2011
7,405 Square Feet Lot
$381,700 Zestimate®
$360/sqft
$3,506 Estimated rent
Home value
$381,700
$344,000 - $424,000
$3,506/mo
Zestimate® history
Owner options
List your home for rent
$3,506/mo
Rent Zestimate®
Find your next renter with Zillow Rental Manager. Plus, with online applications, you can quickly screen prospective tenants – for free.
$3,506/mo
Rent Zestimate®
Refinance and save
$6,214/mo
Est. payment
Refinancing to a lower rate could help reduce your monthly payments and save thousands over the life of the loan.
$6,214/mo
Est. payment
Explore your selling options
Work with a Zillow partner agent
Leverage their expertise and Zillow's premium Showcase listings to get your home seen by more buyers.
Get startedList with your own agent
Get your home in front of millions of buyers by listing it on Zillow.
Learn how to do itSell it yourself
Take full control of how buyers see your home on Zillow by listing For Sale by Owner (FSBO).
List your homeWhat's special
Cozy fireplaceCenter islandRealistic artificial grassSpacious family roomOpen floor planLarge dining roomStainless steel appliances
Zillow last checked:
Listing updated:
Listed by:
Gloria Smith DRE #00686959 714-815-4283,
Realty One Group West
Bought with:
Sangeetha Chinnaswamy, DRE #02147004
Kal Duwage Realty
Source: CRMLS,MLS#: PW25052174 Originating MLS: California Regional MLS
Originating MLS: California Regional MLSFacts & features
Interior
Bedrooms & bathrooms
- Bedrooms: 3
- Bathrooms: 3
- Full bathrooms: 2
- 1/2 bathrooms: 1
- Main level bathrooms: 1
- Main level bedrooms: 1
Rooms
- Room types: Bedroom, Center Hall, Entry/Foyer, Kitchen, Laundry, Living Room, Primary Bathroom, Primary Bedroom, Office, Other, Utility Room, Dining Room
Primary bedroom
- Features: Main Level Primary
Bedroom
- Features: All Bedrooms Down
Bedroom
- Features: Bedroom on Main Level
Bathroom
- Features: Bathroom Exhaust Fan, Bathtub, Closet, Dual Sinks, Full Bath on Main Level, Separate Shower, Tile Counters, Walk-In Shower
Kitchen
- Features: Granite Counters, Kitchen Island, Kitchen/Family Room Combo
Heating
- Central, Forced Air, Fireplace(s), Natural Gas, Solar
Cooling
- Central Air, Electric
Appliances
- Included: Built-In Range, Convection Oven, Double Oven, Dishwasher, Electric Oven, Disposal, Microwave, Solar Hot Water, Self Cleaning Oven, Tankless Water Heater
- Laundry: Washer Hookup, Gas Dryer Hookup, Inside, Laundry Room
Features
- Breakfast Bar, Built-in Features, Breakfast Area, Separate/Formal Dining Room, Eat-in Kitchen, High Ceilings, Open Floorplan, Recessed Lighting, Tile Counters, All Bedrooms Down, Bedroom on Main Level, Instant Hot Water, Main Level Primary, Primary Suite, Utility Room, Walk-In Closet(s)
- Flooring: Tile, Vinyl, Wood
- Doors: French Doors, Sliding Doors
- Windows: Blinds, Double Pane Windows, Screens
- Has fireplace: Yes
- Fireplace features: Gas, Living Room, Wood Burning
- Common walls with other units/homes: No Common Walls
Interior area
- Total interior livable area: 2,555 sqft
Property
Parking
- Total spaces: 3
- Parking features: Covered, Door-Multi, Direct Access, Driveway, Driveway Up Slope From Street, Garage Faces Front, Garage, Garage Door Opener, Paved, Tandem
- Attached garage spaces: 3
Accessibility
- Accessibility features: No Stairs, Parking, Accessible Doors, Accessible Hallway(s)
Features
- Levels: One
- Stories: 1
- Entry location: 1/1
- Patio & porch: Concrete, Patio
- Pool features: None
- Spa features: None
- Fencing: Block
- View description: None
Lot
- Size: 7,405 Square Feet
- Features: 0-1 Unit/Acre, Front Yard, Gentle Sloping, Lawn, Landscaped, Level, Rectangular Lot, Yard
Details
- Parcel number: 144750006
- Zoning: R-1
- Special conditions: Standard
Construction
Type & style
- Home type: SingleFamily
- Architectural style: Contemporary
- Property subtype: Single Family Residence
Materials
- Drywall, Stucco, Steel, Copper Plumbing
- Foundation: Slab
- Roof: Concrete,Tile
Condition
- Additions/Alterations,Building Permit
- New construction: No
- Year built: 2011
Utilities & green energy
- Electric: Electricity - On Property, 220 Volts in Garage, Standard
- Sewer: Public Sewer
- Water: Public
- Utilities for property: Cable Available, Cable Connected, Electricity Available, Electricity Connected, Natural Gas Available, Natural Gas Connected, Sewer Connected, Underground Utilities, Water Connected
Community & HOA
Community
- Features: Storm Drain(s), Street Lights, Sidewalks, Urban
- Security: Carbon Monoxide Detector(s), Fire Detection System, Firewall(s), Smoke Detector(s)
Location
- Region: Corona
Financial & listing details
- Price per square foot: $360/sqft
- Tax assessed value: $920,000
- Date on market: 3/23/2025
- Cumulative days on market: 26 days
- Listing terms: Cash,Cash to Existing Loan,Cash to New Loan,Conventional,FHA,VA Loan
- Inclusions: 34 Photovoltaics Solar Panels are Owned. 10 are Leased.
- Road surface type: Paved
Price history
| Date | Event | Price |
|---|---|---|
| 7/30/2025 | Sold | $920,000$360/sqft |
Source:  CRMLS #PW25052174 Report a problem CRMLS #PW25052174 Report a problem | ||
| 5/16/2025 | Pending sale | $920,000$360/sqft |
Source: CRMLS #PW25052174 Report a problem | ||
| 4/20/2025 | Contingent | $920,000$360/sqft |
Source: CRMLS #PW25052174 Report a problem | ||
| 3/23/2025 | Listed for sale | $920,000+138.7%$360/sqft |
Source: CRMLS #PW25052174 Report a problem | ||
| 10/31/2012 | Sold | $385,500$151/sqft |
Source: Public Record Report a problem | ||
Public tax history
| Year | Property taxes | Tax assessment |
|---|---|---|
| 2026 | -- | $920,000 +93.8% |
| 2025 | $7,655 +0.2% | $474,700 +2% |
| 2024 | $7,640 +1.6% | $465,393 +2% |
| 2023 | $7,518 +1.6% | $456,269 +2% |
| 2022 | $7,401 +1% | $447,324 +2% |
| 2021 | $7,326 +1.6% | $438,554 +1% |
| 2020 | $7,208 +1.9% | $434,058 +2% |
| 2019 | $7,074 +2% | $425,548 +2% |
| 2018 | $6,935 +1.8% | $417,205 +2% |
| 2017 | $6,811 | $409,025 +2% |
| 2016 | $6,811 +3.9% | $401,006 +1.5% |
| 2015 | $6,555 +0.4% | $394,984 +2% |
| 2014 | $6,528 | $387,249 +0.5% |
| 2013 | -- | $385,500 +424.6% |
| 2012 | -- | $73,478 +2% |
| 2011 | -- | $72,038 +0.8% |
| 2010 | -- | $71,500 -3.4% |
| 2009 | -- | $74,000 -46.6% |
| 2008 | -- | $138,589 |
Find assessor info on the county website
Neighborhood: 92880
Nearby homes
- $952,2004 bd4 ba2.9k sqft14310 Florence St, Eastvale, CA 92880Off Market

- $917,6004 bd3 ba2.9k sqft14310 Florence St, Corona, CA 92880Off Market
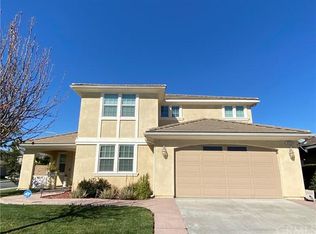
- $985,4004 bd4 ba3.2k sqft14313 Florence St, Corona, CA 92880Off Market

- $915,0003 bd3 ba2.5k sqft14325 Florence St, Corona, CA 92880For Sale

- $930,3004 bd3 ba3k sqft14301 Florence St, Corona, CA 92880Off Market
- $938,0004 bd3 ba2.9k sqft6985 Annika Way, Corona, CA 92880Off Market
- $888,9003 bd2 ba2.5k sqft14298 Florence St, Corona, CA 92880Off Market
- $967,7004 bd3 ba3.2k sqft14337 Florence St, Corona, CA 92880Off Market
Nearby schools
GreatSchools rating
- 10/10Philistine Rondo School of DiscoveryGrades: K-6Distance: 1.1 mi
- 8/10Dr. Augustine Ramirez Intermediate SchoolGrades: 7-8Distance: 0.6 mi
- 9/10Eleanor Roosevelt High SchoolGrades: 9-12Distance: 1.6 mi
Get a cash offer in 3 minutes
Find out how much your home could sell for in as little as 3 minutes with a no-obligation cash offer.
Estimated market value
$381,700
Get a cash offer in 3 minutes
Find out how much your home could sell for in as little as 3 minutes with a no-obligation cash offer.
Estimated market value
$381,700
- California
- Riverside County
- Eastvale
- 92880
- 14277 Florence St
