ULTRA UPGRADED, END UNIT townhome shows like a true model home and showcases timeless finishes, a neutral color palette/design aesthetic and countless upgrades. Prime Lemont location, close to the vibrant downtown which offers fine and casual dining and quaint shops, Impressive foyer with gorgeous wainscoting detail and a spacious closet. Stunning designer kitchen boasts custom cabinetry, quartz countertops, a stainless steel appliance package, subway tile backsplash, and a center island for additional seating. Spacious eat in area offers extra entertaining space with access to the expansive private deck. Beautiful family room has gleaming hardwood flooring and stylish window shutters. Main level also includes a powder room with stunning floor tile in a basketweave pattern and a large laundry room with plenty of storage. Incredible master bedroom suite features soaring vaulted ceilings, a massive walk in closet complete with custom organization. A stylish barn door welcomes you into the ultimate SPA-LIKE master bath sanctuary featuring an oversized soaking tub, walk in shower, and dual vanity that includes a hair tool organizer. Two additional bedrooms on the second level each have generously sized walk-in closets and share a full bathroom. Recently FINISHED lower level combines style and comfort with a remarkable wall to wall custom built in media center accented by vertical shiplap and floating storage cubbies. This is an ideal flex space for a family area, playroom, exercise space, home office and more. Close to shopping, dining, world renowned golf courses, downtown Lemont, shopping, dining, Metra and expressway access. Lemont High School is a National Blue Ribbon school. For any discerning buyer looking to move right in! Come take a tour of this gorgeous townhome and our wonderful community today. WATCH FULL LENGTH VIDEO!
Active
$559,900
14277 Lacey Dr, Lemont, IL 60439
3beds
2,100sqft
Townhouse, Single Family Residence
Built in 2019
-- sqft lot
$-- Zestimate®
$267/sqft
$250/mo HOA
What's special
Timeless finishesStylish barn doorSpa-like master bath sanctuaryStunning designer kitchenCustom cabinetryQuartz countertopsStylish window shutters
- --
- 512
- views
- 33
- saves
Zillow last checked:
Listing updated:
Listed by:
Christine Wilczek 708-420-2424,
Realty Executives Elite,
Jason Bacza 815-260-9548,
Realty Executives Elite
Source: MRED as distributed by MLS GRID,MLS#: 12722492
Facts & features
Interior
Bedrooms & bathrooms
- Bedrooms: 3
- Bathrooms: 3
- Full bathrooms: 2
- 1/2 bathrooms: 1
Rooms
- Room types: Eating Area, Recreation Room, Family Room, Foyer, Walk In Closet
Primary bedroom
- Features: Flooring (Hardwood), Window Treatments (Shutters), Bathroom (Full)
- Level: Second
- Area: 272 Square Feet
- Dimensions: 17X16
Bedroom 2
- Features: Flooring (Hardwood), Window Treatments (Shutters)
- Level: Second
- Area: 156 Square Feet
- Dimensions: 13X12
Bedroom 3
- Features: Flooring (Hardwood), Window Treatments (Shutters)
- Level: Second
- Area: 168 Square Feet
- Dimensions: 14X12
Eating area
- Features: Flooring (Hardwood), Window Treatments (Curtains/Drapes)
- Level: Main
- Area: 72 Square Feet
- Dimensions: 9X8
Family room
- Features: Flooring (Hardwood), Window Treatments (Shutters)
- Level: Main
- Area: 208 Square Feet
- Dimensions: 16X13
Other
- Features: Flooring (Luxury Vinyl)
- Level: Basement
- Area: 240 Square Feet
- Dimensions: 16X15
Foyer
- Features: Flooring (Hardwood)
- Level: Main
- Area: 84 Square Feet
- Dimensions: 14X6
Kitchen
- Features: Kitchen (Eating Area-Table Space, Island, Custom Cabinetry), Flooring (Hardwood)
- Level: Main
- Area: 180 Square Feet
- Dimensions: 15X12
Laundry
- Features: Flooring (Ceramic Tile)
- Level: Main
- Area: 63 Square Feet
- Dimensions: 9X7
Recreation room
- Features: Flooring (Luxury Vinyl)
- Level: Basement
- Area: 198 Square Feet
- Dimensions: 22X9
Walk in closet
- Features: Flooring (Hardwood)
- Level: Second
- Area: 99 Square Feet
- Dimensions: 11X9
Heating
- Natural Gas, Forced Air
Cooling
- Central Air
Appliances
- Included: Range, Microwave, Dishwasher, Refrigerator, Washer, Dryer, Disposal, Stainless Steel Appliance(s), Humidifier
- Laundry: Main Level, Gas Dryer Hookup, Laundry Closet, Sink
Features
- Vaulted Ceiling(s), Storage, Built-in Features, Walk-In Closet(s), High Ceilings, Open Floorplan, Special Millwork, Quartz Counters
- Flooring: Hardwood
- Windows: Screens
- Basement: Finished,Egress Window,Full
- Common walls with other units/homes: End Unit
Interior area
- Total structure area: 0
- Total interior livable area: 2,100 sqft
Video & virtual tour
Property
Parking
- Total spaces: 2
- Parking features: Asphalt, Garage Door Opener, Yes, Garage Owned, Attached, Garage
- Attached garage spaces: 2
- Has uncovered spaces: Yes
Accessibility
- Accessibility features: No Disability Access
Features
- Patio & porch: Deck
Lot
- Dimensions: 27x89x7x91
- Features: Landscaped, Mature Trees
Details
- Parcel number: 22273001020000
- Special conditions: None
- Other equipment: Ceiling Fan(s), Sump Pump, Sprinkler-Lawn
Construction
Type & style
- Home type: Townhouse
- Property subtype: Townhouse, Single Family Residence
Materials
- Brick
- Foundation: Concrete Perimeter
- Roof: Asphalt
Condition
- New construction: No
- Year built: 2019
- Major remodel year: 2022
Utilities & green energy
- Electric: Circuit Breakers
- Sewer: Public Sewer
- Water: Public
Community & HOA
Community
- Security: Security System, Fire Sprinkler System, Carbon Monoxide Detector(s)
- Subdivision: Seven Oaks
HOA
- Has HOA: Yes
- Services included: Exterior Maintenance, Lawn Care, Snow Removal
- HOA fee: $250 monthly
Location
- Region: Lemont
Financial & listing details
- Price per square foot: $267/sqft
- Annual tax amount: $9,598
- Date on market: 8/5/2026
- Ownership: Fee Simple w/ HO Assn.
Estimated market value
Not available
Estimated sales range
Not available
Not available
Price history
| Date | Event | Price |
|---|---|---|
| 7/30/2026 | Listing removed | $562,000$268/sqft |
Source:  MRED as distributed by MLS GRID #12678730 Report a problem MRED as distributed by MLS GRID #12678730 Report a problem | ||
| 6/15/2026 | Listed for sale | $562,000$268/sqft |
Source: MRED as distributed by MLS GRID #12678730 Report a problem | ||
| 6/15/2026 | Listing removed | $562,000$268/sqft |
Source: MRED as distributed by MLS GRID #12639559 Report a problem | ||
| 5/5/2026 | Listed for sale | $562,000-0.5%$268/sqft |
Source: MRED as distributed by MLS GRID #12639559 Report a problem | ||
| 5/5/2026 | Listing removed | $565,000$269/sqft |
Source: MRED as distributed by MLS GRID #12545671 Report a problem | ||
| 3/19/2026 | Price change | $565,000-1.7%$269/sqft |
Source: MRED as distributed by MLS GRID #12545671 Report a problem | ||
| 1/12/2026 | Listed for sale | $575,000$274/sqft |
Source: MRED as distributed by MLS GRID #12545671 Report a problem | ||
| 11/21/2025 | Listing removed | $575,000$274/sqft |
Source: MRED as distributed by MLS GRID #12512077 Report a problem | ||
| 11/6/2025 | Listed for sale | $575,000+54.1%$274/sqft |
Source: MRED as distributed by MLS GRID #12512077 Report a problem | ||
| 6/28/2019 | Sold | $373,197+8.2%$178/sqft |
Source: MRED as distributed by MLS GRID #10099174 Report a problem | ||
| 2/7/2019 | Pending sale | $345,000$164/sqft |
Source: Coldwell Banker Residential Brokerage - Orland Park #10099174 Report a problem | ||
| 10/1/2018 | Listed for sale | $345,000$164/sqft |
Source: Coldwell Banker Residential #10099174 Report a problem | ||
Public tax history
Tax history is unavailable.
Monthly payment
Est. payment
Payment breakdown
Explore the cost of this home by adjusting the details. Changes won't be saved.Climate risks
Neighborhood: 60439
Nearby schools
Schools provided by the listing agent
- High: Lemont Twp High School
- District: 113A
Source: MRED as distributed by MLS GRID. This data may not be complete. We recommend contacting the local school district to confirm school assignments for this home.
Similar homes
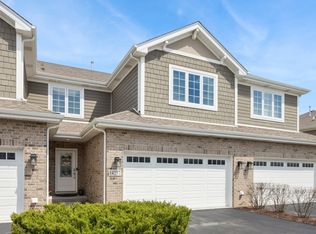
- $549,9003 bd3 ba2.7k sqft1436 Covington Dr, Lemont, IL 60439Active
 MLS ID #12732140, Christine Wilczek, Realty Executives Elite. MRED as distributed by MLS GRID
 - $510,0003 bd3 ba2.1k sqft14255 Lacey Dr, Lemont, IL 60439Active
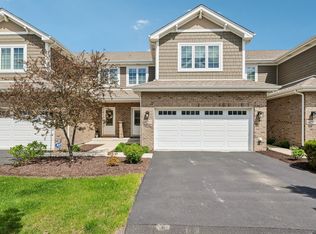 MLS ID #12701232, Eric Andersen, CSC,PSA, Andersen Realty Group. MRED as distributed by MLS GRID
 - $559,9993 bd3 ba2.4k sqft1712 Borman Pl, Downers Grove, IL 60516New
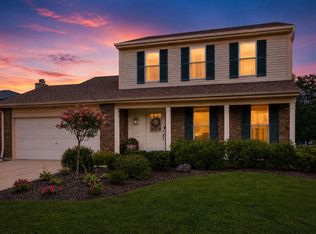 MLS ID #12750043, Jill Petranek, Coldwell Banker Realty. MRED as distributed by MLS GRID
 - $615,0002 bd2 ba2k sqft12215 Copper Ridge Dr, Lemont, IL 60439Active
 MLS ID #12670001, Shannon Boyle, Compass. MRED as distributed by MLS GRID
