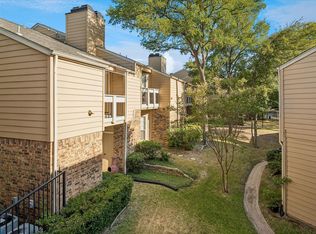
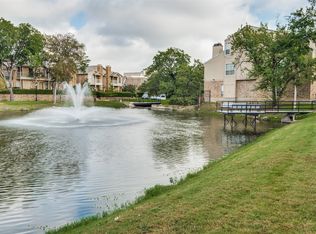
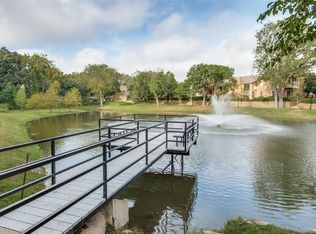
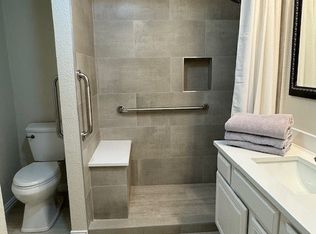
NOW $158,000 for this North Dallas updated condo in a premier location. Designed with hardwood flooring, a fireplace, and a living and dining area that opens to a pool-facing patio, but far enough away to enjoy privacy and the ambient sound of the spa fountain — an ideal setting for morning coffee or entertaining. You could live just minutes from one of North Texas' biggest future entertainment destinations -- the planned Dallas Mavericks Arena and entertainment district is one mile away! Vacation feel in the 'Preston on the Creek' Condo community in North Dallas for under $160K! The kitchen features updated appliances and ample cabinet storage, with a separate enclosed laundry area. The renovated bathroom has industrial finishes and loft-inspired feel that makes it special. Minutes from Galleria Dallas, Village on the Parkway, and soon-to-be Mavs Arena! Residents enjoy easy access to premier shopping, dining, entertainment, sports, and major commuter routes — with the ease of lock and leave maintenance built in.
Sold
Price Unknown
14277 Preston Rd APT 315, Dallas, TX 75254
1beds
709sqft
Condominium
Built in 1982
-- sqft lot
$152,000 Zestimate®
$--/sqft
$1,239 Estimated rent
Home value
$152,000
$141,000 - $164,000
$1,239/mo
Zestimate® history
Owner options
List your home for rent
$1,239/mo
Rent Zestimate®
Find your next renter with Zillow Rental Manager. Plus, with online applications, you can quickly screen prospective tenants – for free.
$1,239/mo
Rent Zestimate®
Refinance and save
$265/mo
Est. payment
Refinancing to a lower rate could help reduce your monthly payments and save thousands over the life of the loan.
$265/mo
Est. payment
Explore your selling options
Work with a Zillow partner agent
Leverage their expertise and Zillow's premium Showcase listings to get your home seen by more buyers.
Get startedList with your own agent
Get your home in front of millions of buyers by listing it on Zillow.
Learn how to do itSell it yourself
Take full control of how buyers see your home on Zillow by listing For Sale by Owner (FSBO).
List your homeWhat's special
Hardwood flooringUpdated appliancesSeparate enclosed laundry areaPool-facing patioAmple cabinet storage
Zillow last checked:
Listing updated:
Listed by:
Lynda Moore 0739245 972-608-0300,
Ebby Halliday Realtors 972-608-0300
Bought with:
Amy Quaid, 0797421
Berkshire HathawayHS PenFed TX
Source: NTREIS,MLS#: 21274533
Facts & features
Interior
Bedrooms & bathrooms
- Bedrooms: 1
- Bathrooms: 1
- Full bathrooms: 1
Primary bedroom
- Features: Ceiling Fan(s), Walk-In Closet(s)
- Level: First
- Dimensions: 14 x 13
Primary bathroom
- Features: Built-in Features, En Suite Bathroom
- Level: First
- Dimensions: 10 x 8
Dining room
- Level: First
- Dimensions: 12 x 7
Kitchen
- Features: Breakfast Bar, Built-in Features, Granite Counters
- Level: First
- Dimensions: 12 x 9
Laundry
- Features: Built-in Features
- Level: First
- Dimensions: 4 x 6
Living room
- Features: Fireplace
- Level: First
- Dimensions: 16 x 13
Heating
- Central, Electric
Cooling
- Central Air, Electric
Appliances
- Included: Dishwasher, Disposal, Microwave
- Laundry: Washer Hookup, Dryer Hookup
Features
- Eat-in Kitchen, Cable TV, Walk-In Closet(s)
- Flooring: Tile, Wood
- Windows: Window Coverings
- Has basement: No
- Number of fireplaces: 1
- Fireplace features: Wood Burning
Interior area
- Total interior livable area: 709 sqft
Property
Parking
- Total spaces: 1
- Parking features: Assigned, Common, Covered
- Carport spaces: 1
Features
- Levels: One
- Stories: 1
- Patio & porch: Patio, Covered
- Pool features: In Ground, Pool, Pool/Spa Combo, Community
Lot
- Size: 4.67 Acres
Details
- Parcel number: 00C58750000C00315
Construction
Type & style
- Home type: Condo
- Architectural style: Traditional
- Property subtype: Condominium
- Attached to another structure: Yes
Materials
- Brick
- Foundation: Slab
- Roof: Composition
Condition
- Resale
- Year built: 1982
Utilities & green energy
- Sewer: Public Sewer
- Water: Public
- Utilities for property: Sewer Available, Water Available, Cable Available
Community & HOA
Community
- Features: Lake, Pool
- Subdivision: Preston On Creek Condos
HOA
- Has HOA: Yes
- Services included: Maintenance Grounds, Maintenance Structure, Sewer, Trash, Water
- HOA fee: $265 monthly
- HOA name: Vms Management Services
- HOA phone: 972-726-9000
Location
- Region: Dallas
Financial & listing details
- Tax assessed value: $163,880
- Annual tax amount: $3,649
- Date on market: 5/23/2026
- Cumulative days on market: 92 days
- Listing terms: Cash,Conventional,VA Loan
Price history
| Date | Event | Price |
|---|---|---|
| 9/2/2026 | Sold | -- |
Source: NTREIS #21274533 Report a problem | ||
| 8/28/2026 | Pending sale | $158,000$223/sqft |
Source: NTREIS #21274533 Report a problem | ||
| 8/23/2026 | Contingent | $158,000$223/sqft |
Source: NTREIS #21274533 Report a problem | ||
| 8/21/2026 | Price change | $158,000-4.8%$223/sqft |
Source: NTREIS #21274533 Report a problem | ||
| 5/23/2026 | Listed for sale | $165,900-1.9%$234/sqft |
Source: NTREIS #21274533 Report a problem | ||
| 4/5/2023 | Listing removed | -- |
Source: NTREIS #20206831 Report a problem | ||
| 11/21/2022 | Listed for sale | $169,125$239/sqft |
Source: NTREIS #20206831 Report a problem | ||
Public tax history
| Year | Property taxes | Tax assessment |
|---|---|---|
| 2025 | $3,649 -0.4% | $163,880 |
| 2024 | $3,663 +28.6% | $163,880 +32.1% |
| 2023 | $2,847 -8.6% | $124,080 |
| 2022 | $3,115 -2% | $124,080 +2.9% |
| 2021 | $3,180 -2.8% | $120,530 |
| 2020 | $3,270 +2.2% | $120,530 +3% |
| 2019 | $3,198 +31% | $116,990 +36.4% |
| 2018 | $2,441 +4.6% | $85,790 |
| 2017 | $2,333 +108.9% | $85,790 +37.5% |
| 2016 | $1,117 -6.2% | $62,390 +3.5% |
| 2015 | $1,191 | $60,270 +1.2% |
| 2014 | $1,191 | $59,560 |
| 2013 | -- | -- |
| 2012 | -- | -- |
| 2011 | -- | -- |
| 2010 | -- | -- |
| 2009 | -- | -- |
| 2008 | -- | -- |
| 2007 | -- | -- |
| 2005 | -- | -- |
| 2004 | -- | -- |
| 2003 | -- | -- |
| 2002 | -- | -- |
| 2001 | -- | -- |
Find assessor info on the county website
Neighborhood: 75254
Nearby homes
- $115,000-- bd1 ba546 sqft14277 Preston Rd APT 122, Dallas, TX 75254For Sale
- $---- bd1 ba546 sqft14277 Preston Rd APT 124, Dallas, TX 75254Sold
- $---- bd1 ba546 sqft14277 Preston Rd APT 133, Dallas, TX 75254Sold
- $--1 bd1 ba709 sqft14277 Preston Rd APT 313, Dallas, TX 75254Sold
- $--1 bd1 ba739 sqft14277 Preston Rd APT 316, Dallas, TX 75254Sold
- $245,0001 bd1 ba709 sqft14277 Preston Rd APT 416, Dallas, TX 75254For Sale
- $--2 bd2 ba1.2k sqft14277 Preston Rd APT 725, Dallas, TX 75254Sold
- $--2 bd2 ba1.2k sqft14277 Preston Rd APT 821, Dallas, TX 75254Sold
Nearby schools
GreatSchools rating
- 7/10Anne Frank Elementary SchoolGrades: PK-5Distance: 0.8 mi
- 5/10Benjamin Franklin Middle SchoolGrades: 6-8Distance: 4.1 mi
- 4/10Hillcrest High SchoolGrades: 9-12Distance: 4.3 mi
Schools provided by the listing agent
- Elementary: Anne Frank
- Middle: Benjamin Franklin
- High: Hillcrest
- District: Dallas ISD
Source: NTREIS. This data may not be complete. We recommend contacting the local school district to confirm school assignments for this home.
Get a cash offer in 3 minutes
Find out how much your home could sell for in as little as 3 minutes with a no-obligation cash offer.
Estimated market value
$152,000
Get a cash offer in 3 minutes
Find out how much your home could sell for in as little as 3 minutes with a no-obligation cash offer.
Estimated market value
$152,000
- Texas
- Dallas County
- Dallas
- 75254
- 14277 Preston Rd Apartment 315
