Welcome to 14277 Westmore – a beautifully renovated tri-level home in Livonia’s sought-after Kimberly Oaks Subdivision. This stunning property showcases timeless curb appeal with its all-brick exterior and meticulously maintained landscaping. Inside, a complete renovation makes this home the true definition of “move-in ready.” The bright and open main level features gleaming hardwood floors and a spacious living room that flows seamlessly into the updated kitchen and dining area. The kitchen is outfitted with shaker-style cabinetry, granite countertops, stainless steel appliances, and a stylish tile backsplash—perfect for everyday living and entertaining. Upstairs, you’ll find three generously sized bedrooms and a beautifully updated full bathroom with modern fixtures and a tile surround. The lower level provides a cozy family room or flex space, an additional half bath, and a large laundry area with plenty of storage. An attached garage offers convenient parking and extra room for storage, while the fully fenced backyard with mature trees and a covered patio provides a private retreat ideal for outdoor gatherings. Located just seconds from the Livonia Rec Center, Eddie Edgar Ice Arena, Spree Fireworks, parks, schools, and the future Downtown Livonia District—with quick access to I-96 for easy commuting—this is a rare opportunity to own a truly turn-key home in one of Livonia’s most desirable neighborhoods.
Sold for $355,000
$355,000
14277 Westmore St, Livonia, MI 48154
3beds
1,920sqft
Single Family Residence
Built in 1961
6,969 Square Feet Lot
$368,400 Zestimate®
$185/sqft
$2,654 Estimated rent
Home value
$368,400
$332,000 - $409,000
$2,654/mo
Zestimate® history
Owner options
List your home for rent
$2,654/mo
Rent Zestimate®
Find your next renter with Zillow Rental Manager. Plus, with online applications, you can quickly screen prospective tenants – for free.
$2,654/mo
Rent Zestimate®
Refinance and save
$2,499/mo
Est. payment
Refinancing to a lower rate could help reduce your monthly payments and save thousands over the life of the loan.
$2,499/mo
Est. payment
Explore your selling options
Work with a Zillow partner agent
Leverage their expertise and Zillow's premium Showcase listings to get your home seen by more buyers.
Get startedList with your own agent
Get your home in front of millions of buyers by listing it on Zillow.
Learn how to do itSell it yourself
Take full control of how buyers see your home on Zillow by listing For Sale by Owner (FSBO).
List your homeWhat's special
Zillow last checked:
Listing updated:
Listed by:
Ryan N Wrathell 734-341-0388,
KW Professionals
Bought with:
Dave MacFarland, 6502433963
Keller Williams Advantage
Raquel Naleagaca-Tomazela
KW Advantage
Source: Realcomp II,MLS#: 20251002391
Facts & features
Interior
Bedrooms & bathrooms
- Bedrooms: 3
- Bathrooms: 2
- Full bathrooms: 1
- 1/2 bathrooms: 1
Primary bedroom
- Level: Upper
- Area: 192
- Dimensions: 16 X 12
Bedroom
- Level: Upper
- Area: 100
- Dimensions: 10 X 10
Bedroom
- Level: Upper
- Area: 120
- Dimensions: 12 X 10
Other
- Level: Upper
- Area: 56
- Dimensions: 8 X 7
Other
- Level: Lower
- Area: 36
- Dimensions: 6 X 6
Dining room
- Level: Entry
- Area: 132
- Dimensions: 12 X 11
Family room
- Level: Lower
- Area: 285
- Dimensions: 19 X 15
Kitchen
- Level: Entry
- Area: 132
- Dimensions: 12 X 11
Living room
- Level: Entry
- Area: 300
- Dimensions: 25 X 12
Heating
- Forced Air, Natural Gas
Cooling
- Central Air
Appliances
- Included: Dishwasher, Disposal, Dryer, Free Standing Electric Range, Free Standing Refrigerator, Microwave, Stainless Steel Appliances, Washer
Features
- Has basement: No
- Has fireplace: No
Interior area
- Total interior livable area: 1,920 sqft
- Finished area above ground: 1,920
Property
Parking
- Parking features: Two Car Garage, Attached
- Has attached garage: Yes
Features
- Levels: Tri Level
- Entry location: GroundLevelwSteps
- Patio & porch: Covered, Patio, Porch
- Exterior features: Awnings
- Pool features: None
- Fencing: Back Yard,Fenced
Lot
- Size: 6,969 Square Feet
- Dimensions: 69 x 102
Details
- Parcel number: 46086020037000
- Special conditions: Short Sale No,Standard
Construction
Type & style
- Home type: SingleFamily
- Architectural style: Split Level
- Property subtype: Single Family Residence
Materials
- Brick
- Foundation: Slab
- Roof: Asphalt
Condition
- New construction: No
- Year built: 1961
- Major remodel year: 2015
Utilities & green energy
- Sewer: Public Sewer
- Water: Public
Community & HOA
Community
- Subdivision: KIMBERLY OAKS ESTATES SUB
HOA
- Has HOA: No
Location
- Region: Livonia
Financial & listing details
- Price per square foot: $185/sqft
- Tax assessed value: $151,500
- Annual tax amount: $6,053
- Date on market: 5/30/2025
- Cumulative days on market: 6 days
- Listing agreement: Exclusive Right To Sell
- Listing terms: Cash,Conventional,FHA,Va Loan
- Exclusions: Exclusion(s) Do Not Exist
Price history
| Date | Event | Price |
|---|---|---|
| 6/10/2025 | Sold | $355,000+1.5%$185/sqft |
Source:  Realcomp II #20251002391 Report a problem Realcomp II #20251002391 Report a problem | ||
| 6/3/2025 | Pending sale | $349,900$182/sqft |
Source: Realcomp II #20251002391 Report a problem | ||
| 5/30/2025 | Listed for sale | $349,900+71.9%$182/sqft |
Source: Realcomp II #20251002391 Report a problem | ||
| 10/6/2015 | Sold | $203,500-11.5%$106/sqft |
Source: Public Record Report a problem | ||
| 7/29/2015 | Price change | $229,900-2.1%$120/sqft |
Source: Realty Executives Broker of Record #215073491 Report a problem | ||
| 7/23/2015 | Price change | $234,900-2.1%$122/sqft |
Source: Realty Executives Broker of Record #215073491 Report a problem | ||
| 7/15/2015 | Listed for sale | $239,900+204.6%$125/sqft |
Source: Realty Executives Main St-Blooomfield #215073491 Report a problem | ||
| 3/17/2015 | Sold | $78,750-37.2%$41/sqft |
Source: Public Record Report a problem | ||
| 11/22/2014 | Listed for sale | -- |
Source: Hudson & Marshall Report a problem | ||
| 8/7/2014 | Listing removed | -- |
Source: Auction.com Report a problem | ||
| 7/17/2014 | Listed for sale | -- |
Source: Auction.com Report a problem | ||
| 5/28/2014 | Sold | $125,447$65/sqft |
Source: Public Record Report a problem | ||
Public tax history
| Year | Property taxes | Tax assessment |
|---|---|---|
| 2025 | -- | $151,500 +12.6% |
| 2024 | -- | $134,500 +9.2% |
| 2023 | -- | $123,200 +8.9% |
| 2022 | -- | $113,100 +1.3% |
| 2021 | -- | $111,700 |
| 2020 | $4,990 +3.9% | $111,700 +5.4% |
| 2019 | $4,805 | $106,000 +8.8% |
| 2018 | $4,805 | $97,400 +2.1% |
| 2017 | -- | $95,400 |
| 2016 | $3,788 | $95,400 +17.6% |
| 2015 | $3,788 | $81,100 +21.5% |
| 2012 | -- | $66,740 |
| 2005 | $1,346 -62.1% | -- |
| 2003 | $3,547 | -- |
| 2001 | -- | $83,080 +3.2% |
| 2000 | $2,592 | $80,510 |
Find assessor info on the county website
Neighborhood: 48154
Nearby homes

- $323,4004 bd2 ba1.9k sqft14263 Westmore St, Livonia, MI 48154Off Market
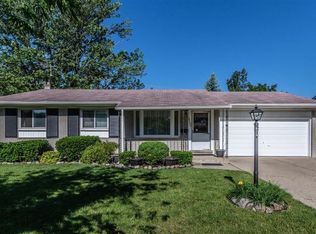
- $336,1003 bd2 ba1.3k sqft14309 Westmore St, Livonia, MI 48154Off Market
- $317,0002 bd2 ba1.3k sqft14306 Farmington Rd, Livonia, MI 48154Off Market
- $222,3002 bd2 ba1k sqft14304 Farmington Rd, Livonia, MI 48154Off Market
- $345,9003 bd2 ba1.3k sqft14308 Farmington Rd, Livonia, MI 48154Off Market
- $143,900-- bd1 ba-- sqft14251 Westmore St, Livonia, MI 48154Off Market
- $337,200-- bd1 ba1.5k sqft14323 Westmore St, Livonia, MI 48154Off Market
- $304,2003 bd1 ba1.1k sqft14360 Farmington Rd, Livonia, MI 48154Off Market
Nearby schools
GreatSchools rating
- 9/10Kennedy Elementary SchoolGrades: K-4Distance: 0.4 mi
- 8/10Frost Middle SchoolGrades: 6-8Distance: 0.5 mi
- 7/10Churchill High SchoolGrades: 7-12Distance: 2.9 mi
Get a cash offer in 3 minutes
Find out how much your home could sell for in as little as 3 minutes with a no-obligation cash offer.
Estimated market value
$368,400
Get a cash offer in 3 minutes
Find out how much your home could sell for in as little as 3 minutes with a no-obligation cash offer.
Estimated market value
$368,400
- Michigan
- Wayne County
- Livonia
- 48154
- 14277 Westmore St
Nearby cities
Nearby neighborhoods
Nearby zip codes
Other Livonia Topics
