Skip main navigation
Sold for $3,998,000
  • $3,998,000

    14278 Amherst Ct, Los Altos Hills, CA 94022

    5beds
    2,474sqft
    Single Family Residence, Residential
    Built in 1964
    1.34 Acres Lot
    $3,998,000 Zestimate®
    $1,616/sqft
    $7,984 Estimated rent

    Home value

    $3,998,000

    $3.72M - $4.32M

    $7,984/mo

    Zestimate® history
    Loading
    Loading...

    Owner options

    List your home for rent

    $7,984/mo

    Rent Zestimate®

    Find your next renter with Zillow Rental Manager. Plus, with online applications, you can quickly screen prospective tenants – for free.

    Learn more

    $7,984/mo

    Rent Zestimate®

    Refinance and save

    $25,563/mo

    Est. payment

    Refinancing to a lower rate could help reduce your monthly payments and save thousands over the life of the loan.

    See today's rates

    $25,563/mo

    Est. payment

    Explore your selling options

    Work with a Zillow partner agent

    Leverage their expertise and Zillow's premium Showcase listings to get your home seen by more buyers.

    Get started

    List with your own agent

    Get your home in front of millions of buyers by listing it on Zillow.

    Learn how to do it

    Sell it yourself

    Take full control of how buyers see your home on Zillow by listing For Sale by Owner (FSBO).

    List your home

    What's special

    Pool and cabanaPrivate backyard retreatQuiet cul-de-sacTwo fireplacesWell-appointed kitchenWarmth and inviting ambianceAmple outdoor storage
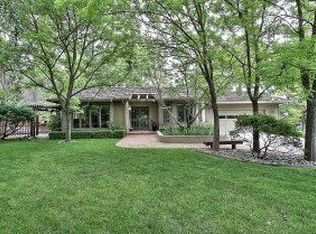
    Tucked away on a quiet cul-de-sac in the prestigious community of Los Altos Hills, this home offers an exceptional blend of space, comfort, and everyday functionality. Featuring 5 bedrooms across 2,474 +/- square feet, the residence sits on an expansive 1.3+ acre lot, providing a rare sense of privacy and room to enjoy. The well-appointed kitchen flows seamlessly into the family room, creating an ideal setting for both daily living and entertaining. Multiple living areas are enhanced by two fireplaces, adding warmth and inviting ambiance to the family and living rooms. The primary bedroom includes a walk-in closet for added comfort and convenience. Step outside to a private backyard retreat complete with a pool and cabana, perfect for relaxing or hosting gatherings in a serene setting. Additional highlights include generous garage space and ample outdoor storage. Located within the highly regarded Palo Alto Unified School District, this property offers a rare opportunity to enjoy the privacy of Los Altos Hills with access to award-winning schools, convenient commute routes, and major Silicon Valley employers.

    Zillow last checked:

    Listing updated:

    Listed by:

    Tim Anderson 00645929 650-279-7281,

    Christie's International Real Estate Sereno 650-947-2900

    Bought with:

    Rachel Zhang, 02213683

    The Agency

    Source: MLSListings Inc,MLS#: ML82040341MLS Logo

    Facts & features

    Interior

    Bedrooms & bathrooms
    • Bedrooms: 5
    • Bathrooms: 3
    • Full bathrooms: 2
    • 1/2 bathrooms: 1
    Bedroom
    • Features: WalkinCloset, PrimaryBedroomonGroundFloor, BedroomonGroundFloor2plus
    Bathroom
    • Features: ShoweroverTub1, StallShower, FullonGroundFloor
    Dining room
    • Features: EatinKitchen, FormalDiningRoom
    Family room
    • Features: SeparateFamilyRoom
    Kitchen
    • Features: _220VoltOutlet, Countertop_Granite, ExhaustFan
    Heating
    • Forced Air
    Cooling
    • None
    Appliances
    • Included: Electric Cooktop, Dishwasher, Exhaust Fan, Disposal, Built In Oven, Double Oven, Electric Oven, Self Cleaning Oven, Refrigerator
    • Laundry: In Utility Room
    Features
    • Walk-In Closet(s)
    • Flooring: Carpet, Hardwood, Tile
    • Number of fireplaces: 2
    • Fireplace features: Family Room, Gas Starter, Living Room
    Interior area
    • Total structure area: 2,474
    • Total interior livable area: 2,474 sqft

    Property

    Parking
    • Total spaces: 2
    • Parking features: Attached, Garage Door Opener
    • Attached garage spaces: 2
    Features
    • Stories: 2
    • Exterior features: Back Yard, Barbecue, Fenced, Courtyard
    • Pool features: Cabana Dressing Room, Heated, In Ground
    • Fencing: Partial
    • Has view: Yes
    • View description: Mountain(s)
    Lot
    • Size: 1.34 Acres
    • Features: Mostly Level
    Details
    • Additional structures: Sheds, StorageFacility
    • Parcel number: 18241011
    • Zoning: R1
    • Special conditions: Standard

    Construction

    Type & style
    • Home type: SingleFamily
    • Property subtype: Single Family Residence, Residential
    Materials
    • Foundation: Concrete Perimeter and Slab
    • Roof: Composition
    Condition
    • New construction: No
    • Year built: 1964

    Utilities & green energy

    • Gas: IndividualGasMeters, PublicUtilities
    • Sewer: Septic Tank
    • Water: Public
    • Utilities for property: Public Utilities, Water Public

    Community & neighborhood

    Location
    • Region: Los Altos Hills

    Other

    Other facts
    • Listing agreement: ExclusiveRightToSell

    Price history

    DateEventPrice
    6/1/2026Sold$3,998,000-9%$1,616/sqft
    Source: MLSListings Inc #ML82040341 Report a problem
    5/9/2026Pending sale$4,395,000$1,776/sqft
    Source: MLSListings Inc #ML82040341 Report a problem
    3/26/2026Listed for sale$4,395,000$1,776/sqft
    Source: MLSListings Inc #ML82040341 Report a problem

    Public tax history

    YearProperty taxesTax assessment
    2025$3,296 +3.5%$178,751 +2%
    2024$3,186 +1.4%$175,247 +2%
    2023$3,141 +1.2%$171,811 +2%
    2022$3,104 +2%$168,443 +2%
    2021$3,043 +1.5%$165,142 +1%
    2020$3,000 $163,450 +2%
    2019$3,000 +6.3%$160,246 +2%
    2018$2,821 $157,105 +2%
    2017$2,821 +1.9%$154,025 +2%
    2016$2,769 +4.2%$151,006 +1.5%
    2015$2,658 +5.9%$148,739 +2%
    2014$2,509 $145,827 +0.5%
    2013-- $145,169 +2%
    2012-- $142,324 +2%
    2011-- $139,535 +0.8%
    2010-- $138,494 -0.2%
    2009-- $138,824 +2%
    2008-- $136,103 +2%
    2007-- $133,435 +2%
    2006-- $130,820 +2%
    2005-- $128,255 +2%
    2004-- $125,742 +1.9%
    2003-- $123,439 +2%
    2002-- $121,020 +2%
    2001-- $118,648

    Find assessor info on the county website

    Neighborhood: 94022

    Nearby schools

    GreatSchools rating
    Schools provided by the listing agent
    • District: PaloAltoUnified

    Source: MLSListings Inc. This data may not be complete. We recommend contacting the local school district to confirm school assignments for this home.

    Get a cash offer in 3 minutes
    Find out how much your home could sell for in as little as 3 minutes with a no-obligation cash offer.
    Estimated market value
    $3,998,000
    Get a cash offer in 3 minutes
    Find out how much your home could sell for in as little as 3 minutes with a no-obligation cash offer.
    Estimated market value
    $3,998,000