Skip main navigation
Off market
  • $464,500

    14278 Wildcat Ln, Victorville, CA 92394

    4beds
    2,042sqft
    Single Family Residence
    Built in ----
    -- sqft lot
    $464,500 Zestimate®
    $227/sqft
    $2,706 Estimated rent

    Home value

    $464,500

    $441,000 - $488,000

    $2,706/mo

    Zestimate® history
    Loading
    Loading...

    Owner options

    List your home for rent

    $2,706/mo

    Rent Zestimate®

    Find your next renter with Zillow Rental Manager. Plus, with online applications, you can quickly screen prospective tenants – for free.

    Learn more

    $2,706/mo

    Rent Zestimate®

    Refinance and save

    $2,958/mo

    Est. payment

    Refinancing to a lower rate could help reduce your monthly payments and save thousands over the life of the loan.

    See today's rates

    $2,958/mo

    Est. payment

    Explore your selling options

    Work with a Zillow partner agent

    Leverage their expertise and Zillow's premium Showcase listings to get your home seen by more buyers.

    Get started

    List with your own agent

    Get your home in front of millions of buyers by listing it on Zillow.

    Learn how to do it

    Sell it yourself

    Take full control of how buyers see your home on Zillow by listing For Sale by Owner (FSBO).

    List your home

    What's special

    Electric fireplaceBeautiful loftPlay areaCentral islandEn-suite bathroomEntertainment centerWine cooler

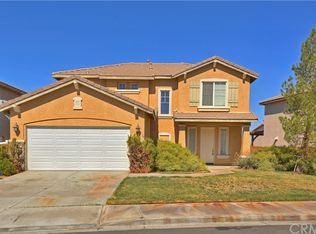
    Welcome to this STUNNING 4-bedroom, 3-bathroom home, nestled in a serene oasis surrounded by lush palm trees!! This beautifully maintained property offers an inviting atmosphere with its spacious and open floor plan, perfect for both relaxing and entertaining. The homes tile and vinyl plank flooring flows seamlessly throughout, providing a sleek and modern look that complements the natural lighting seaming in from the large windows. This home has an expansive living room featuring an electric fireplace that adds warmth and charm to the space, creating the perfect ambiance for any occasion. The heart of the home is the large kitchen completed with a stove, microwave, dishwasher, ample cabinet space, a central island, and a wine cooler that adds an extra touch of luxury. Upstairs you'll find a beautiful loft offering the perfect space for a home office, entertainment center, or play area. The large primary bedroom is a true retreat, featuring expansive windows that invite in plenty of sunshine, a huge walk-in closet and an en-suite bathroom designed for ultimate relaxation. The bathroom boasts a standing shower, a luxury soaking tub, dual vanity sinks, and a private water room-everything you need for a spa-like experience in the comfort of your own home! Each of the spacious bedrooms offers room for personalization and comfort with easy access to the additional bathrooms. The in-house laundry room adds convenience and the 2-car garage provides plenty of storage space and secure parking. This home also features solar panels, offering energy efficiency and reducing utility costs. For added peace of mind, the property is equipped with an alarm system ensuring safety and security for you and your loved ones. Step outside and you'll be wowed by the backyard. A basketball court invites friendly competition while the gated pool and jacuzzi area offer a private oasis for relaxation and fun! Whether your hosting a poolside gathering or enjoying a quiet evening under the stars, this backyard has everything you need to unwind and enjoy the beautiful surroundings. Don't miss the chance to experience everything this property has to offer!! Close to schools, shopping, HWY 395 and the I15, perfect for commuters. Pets may be considered, depending on type and number of pets, owner approval, 3rd party pet screening, and additional deposit required. Lease term is twelve months. Renter's liability insurance required. Minimum deposit is equal to one month's rent; maximum deposit equal to two month's rent. All Provest Realty Inc. residents are enrolled in the Resident Benefits Package (RBP) for $39.95/month which includes liability insurance, credit building to help boost the resident's credit score with timely rent payments, up to $1M Identity Theft Protection, HVAC air filter delivery (for applicable properties), move-in concierge service making utility connection and home service setup a breeze during your move-in, our best-in-class resident rewards program and much more! More details upon application. Listing Provided by: Provest Realty Inc.

    This property is not currently displayed as for sale or rent on Zillow. This may be different from what's on other websites or public sources.
    Zillow last checked:

    Listing updated:

    Source: Zillow Rentals

    Facts & features

    Interior

    Bedrooms & bathrooms
    • Bedrooms: 4
    • Bathrooms: 3
    • Full bathrooms: 3
    Features
    • Walk In Closet
    Interior area
    • Total interior livable area: 2,042 sqft

    Property

    Parking
    • Details: Contact manager
    Features
    • Exterior features: Walk In Closet
    Details
    • Parcel number: 3104471280000

    Construction

    Type & style
    • Home type: SingleFamily
    • Property subtype: Single Family Residence

    Community & HOA

    Location
    • Region: Victorville

    Financial & listing details

    • Price per square foot: $227/sqft
    • Tax assessed value: $295,835
    • Annual tax amount: $3,787
    • Date on market: 3/25/2025
    • Date available: 03/25/2025
    • Lease term: Contact For Details

    Price history

    DateEventPrice
    4/25/2025Listing removed$2,700$1/sqft
    Source: Zillow Rentals Report a problem
    3/25/2025Listed for rent$2,700$1/sqft
    Source: Zillow Rentals Report a problem
    10/12/2017Sold$260,000+36.8%$127/sqft
    Source: Public Record Report a problem
    4/22/2014Sold$190,000-5%$93/sqft
    Source: Public Record Report a problem
    2/12/2014Price change$199,900+5.3%$98/sqft
    Source: CENTURY 21 FAIRWAY REALTY #IV13250009 Report a problem
    1/24/2014Price change$189,900-5%$93/sqft
    Source: Exit Realty Blaine Associates #437241 Report a problem
    12/18/2013Listed for sale$199,900+73.8%$98/sqft
    Source: Exit Realty Blaine Associates #437241 Report a problem
    10/14/2011Sold$115,000-71.6%$56/sqft
    Source: Public Record Report a problem
    9/12/2006Sold$405,000+49.7%$198/sqft
    Source: Public Record Report a problem
    3/31/2005Sold$270,500$132/sqft
    Source: Public Record Report a problem

    Public tax history

    YearProperty taxesTax assessment
    2025$3,787 +6.8%$295,835 +2%
    2024$3,548 +0.9%$290,034 +2%
    2023$3,515 +1.7%$284,347 +2%
    2022$3,457 +1.8%$278,772 +2%
    2021$3,397 +4.2%$273,306 +1%
    2020$3,259 +1.7%$270,504 +2%
    2019$3,205 -6%$265,200 +2%
    2018$3,408 +29.8%$260,000 +29.6%
    2017$2,626 $200,581 +2%
    2016$2,626 +2.1%$196,648 +1.5%
    2015$2,573 +3.6%$193,694 +64.4%
    2014$2,483 $117,832 +0.5%
    2013-- $117,300 +2%
    2012-- $115,000 -8%
    2011-- $125,000
    2010-- $125,000
    2009-- $125,000 -49.2%
    2008-- $246,000 -39.3%
    2007-- $405,000 +47.1%
    2006-- $275,400 +61%
    2005-- $171,060 +1058.6%
    2004-- $14,765
    Find assessor info on the county website

    Neighborhood: 92394

    Nearby schools

    GreatSchools rating
    Get a cash offer in 3 minutes
    Find out how much your home could sell for in as little as 3 minutes with a no-obligation cash offer.
    Estimated market value
    $464,500
    Get a cash offer in 3 minutes
    Find out how much your home could sell for in as little as 3 minutes with a no-obligation cash offer.
    Estimated market value
    $464,500