Skip main navigation
Sold for $885,000
  • Listing Provided by: PREMIERE HOMES
    Bought with: Vivian Y Wang, Broker
    $885,000

    14279 Brant Ct, Corona, CA 92880

    3beds
    2,442sqft
    Single Family Residence
    Built in 2007
    7,405 Square Feet Lot
    $880,400 Zestimate®
    $362/sqft
    $3,536 Estimated rent

    Home value

    $880,400

    $792,000 - $977,000

    $3,536/mo

    Zestimate® history
    Loading
    Loading...

    Owner options

    List your home for rent

    $3,536/mo

    Rent Zestimate®

    Find your next renter with Zillow Rental Manager. Plus, with online applications, you can quickly screen prospective tenants – for free.

    Learn more

    $3,536/mo

    Rent Zestimate®

    Refinance and save

    $5,558/mo

    Est. payment

    Refinancing to a lower rate could help reduce your monthly payments and save thousands over the life of the loan.

    See today's rates

    $5,558/mo

    Est. payment

    Explore your selling options

    Work with a Zillow partner agent

    Leverage their expertise and Zillow's premium Showcase listings to get your home seen by more buyers.

    Get started

    List with your own agent

    Get your home in front of millions of buyers by listing it on Zillow.

    Learn how to do it

    Sell it yourself

    Take full control of how buyers see your home on Zillow by listing For Sale by Owner (FSBO).

    List your home

    What's special

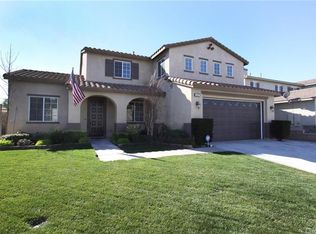
    Welcome to 14279 Brant Ct, in the beautiful city of Eastvale, Ca. This gorgeous home is located on a quite and desired culd de sac street with 2,442 sq. ft of living space, this single story home with 3 bedrooms & 2.5 baths is turnkey and ready for you to call home. Located just West of the 15 freeway, you’ll be just minutes away from a multifaceted shopping center which offers shoppers everything from grocery shopping, a variety of fast food options, restaurant dining, moving theater entertainment and much, much more. The large open kitchen is connected to the Dining and Family Room, creating a long continuous area with a fireplace at the end. Now you can finally cook and still be part of the party. The kitchen is a culinary connoisseurs dream with It’s spacious open concept adorned with lots of cabinets, granite countertops, built-in stainless steel appliances, and a double oven. Just off the kitchen is the Dining and Family area with a fireplace leading into the backyard, which has a concrete patio, BBQ island perfect for summer entertaining or simply family together time, custom fire pit, jacuzzi spa and a lap swim pool for year round swimming exercise. The laundry room is located inside with ample space and laundry sink. The master bedroom offers walk-in closets leading to the open and spacious bathroom with enclosed standup shower, oversized bathtub and dual vanity. For your convenience this home offers a three car attached garage with insulated roll up garage doors. This home is located in a perfect place to walk your dogs, take a stroll, or ride your bike, It’s peaceful and well maintained. Call today to schedule an appointment to view this beautiful home.

    Zillow last checked:

    Listing updated:

    Listing Provided by:

    RICHARD CENTENO DRE #01107545 909-268-5853,

    PREMIERE HOMES

    Bought with:

    Vivian Wang, DRE #01940927

    Vivian Y Wang, Broker

    Source: CRMLS,MLS#: IV25014835MLS LogoOriginating MLS: California Regional MLS

    Facts & features

    Interior

    Bedrooms & bathrooms
    • Bedrooms: 3
    • Bathrooms: 3
    • Full bathrooms: 2
    • 1/2 bathrooms: 1
    • Main level bathrooms: 3
    • Main level bedrooms: 3
    Kitchen
    • Features: Granite Counters, Kitchen/Family Room Combo
    Heating
    • Central
    Cooling
    • Central Air
    Appliances
    • Included: Double Oven, Dishwasher, Gas Cooktop, Microwave
    • Laundry: Inside, Laundry Room, See Remarks
    Features
    • Block Walls, Granite Counters, Pantry
    • Flooring: Tile, Wood
    • Windows: Double Pane Windows
    • Has fireplace: Yes
    • Fireplace features: Family Room, See Remarks
    • Common walls with other units/homes: 1 Common Wall
    Interior area
    • Total interior livable area: 2,442 sqft

    Property

    Parking
    • Total spaces: 3
    • Parking features: Door-Multi, Driveway, Garage Faces Front, Garage
    • Attached garage spaces: 3
    Features
    • Levels: One
    • Stories: 1
    • Entry location: Front Door
    • Has private pool: Yes
    • Pool features: Lap, Private
    • Has spa: Yes
    • Spa features: Above Ground, Private
    • Fencing: Block
    • Has view: Yes
    • View description: None
    Lot
    • Size: 7,405 sqft
    • Features: Back Yard, Front Yard, Sprinklers In Front, Yard
    Details
    • Parcel number: 130581035
    • Zoning: R-4
    • Special conditions: Standard

    Construction

    Type & style
    • Home type: SingleFamily
    • Property subtype: Single Family Residence
    • Attached to another structure: Yes
    Materials
    • Foundation: Slab
    • Roof: Concrete,Flat Tile
    Condition
    • New construction: No
    • Year built: 2007

    Utilities & green energy

    • Sewer: Public Sewer
    • Water: Public
    Green energy
    • Energy generation: Solar

    Community & neighborhood

    Security
    • Security features: Smoke Detector(s)
    Community
    • Community features: Sidewalks
    Location
    • Region: Corona

    HOA & financial

    HOA
    • Has HOA: Yes
    • HOA fee: $16 monthly

    Other

    Other facts
    • Listing terms: Cash,Conventional,Contract,Submit,VA Loan

    Price history

    DateEventPrice
    5/4/2025Listing removed$3,600$1/sqft
    Source: Zillow Rentals Report a problem
    3/22/2025Listed for rent$3,600$1/sqft
    Source: Zillow Rentals Report a problem
    3/12/2025Sold$885,000-1.7%$362/sqft
    Source: CRMLS #IV25014835 Report a problem
    2/7/2025Contingent$900,000$369/sqft
    Source: CRMLS #IV25014835 Report a problem
    1/22/2025Listed for sale$900,000+63.6%$369/sqft
    Source: CRMLS #IV25014835 Report a problem
    7/25/2007Sold$550,000$225/sqft
    Source: Public Record Report a problem

    Public tax history

    YearProperty taxesTax assessment
    2025$10,759 +0.6%$722,109 +2%
    2024$10,697 +1.6%$707,951 +2%
    2023$10,529 +1.3%$694,071 +2%
    2022$10,399 +7.2%$680,463 +9.1%
    2021$9,704 +8.9%$623,867 +12%
    2020$8,907 +2.8%$557,024 +3%
    2019$8,668 +3.2%$540,800 +4%
    2018$8,401 +5.5%$520,000 +7%
    2017$7,965 $486,000 +1.5%
    2016$7,965 +3.9%$479,000 +2.8%
    2015$7,664 +0.4%$466,000 +2.4%
    2014$7,633 $455,000 +30%
    2013-- $350,000 +8.7%
    2012-- $322,000 -4.7%
    2011-- $338,000 -4.5%
    2010-- $354,000 -1.9%
    2009-- $361,000 -20.7%
    2008-- $455,000 +461.3%
    2007-- $81,065 +25.2%
    2006-- $64,770

    Find assessor info on the county website

    Neighborhood: 92880

    Nearby schools

    GreatSchools rating
    Schools provided by the listing agent
    • Elementary: Ronald Reagan
    • Middle: River Heights
    • High: Eleanor Roosevelt

    Source: CRMLS. This data may not be complete. We recommend contacting the local school district to confirm school assignments for this home.

    Get a cash offer in 3 minutes
    Find out how much your home could sell for in as little as 3 minutes with a no-obligation cash offer.
    Estimated market value
    $880,400
    Get a cash offer in 3 minutes
    Find out how much your home could sell for in as little as 3 minutes with a no-obligation cash offer.
    Estimated market value
    $880,400