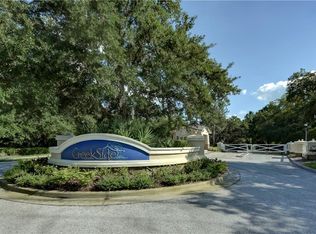
Exquisitely appointed 4 Bedroom, PLUS OFFICE/STUDY/DEN, 3 Bathroom PLUS 3 CAR GARAGE on OVER 1/2 ACRE with NO REAR NEIGHBORS within the HIGHLY desired GATED COMMUNITY OF CREEKSIDE, this QUAINT community offers endless Nature Trails plus Playgrounds to Enjoy! TOP "A" RATED SCHOOL DISTRICT AND NO CDD FEES! Home is nestled on a cul-de-sac allowing for an EXTENDED DRIVEWAY leading to the freshly manicured low maintenance landscape. Double Glass Entry doors welcome you to a very BRIGHT, FORMAL DINING ROOM with WATERPROOF Luxury Wood Look Vinyl Planks. Entrance just steps away from the GRAND FOYER offering triple Tray Ceiling accented with CROWN MOLDING, Gorgeous Chandelier adjacent to the Formal LIVING ROOM with endless unobstructed panoramic SUNSET VIEWS! This home is a TRUE split Plan offering 2695 of cooled LIVING SPACE! The Master retreat is very GENEROUSLY SIZED with double glass entry to the exterior Lanai. On Suite offers HIS AND HERS CLOSETS, Separate water closet, EXTENDED VANITY with Granite Countertop, SPA/GARDEN TUB and a separate Glass Encased shower with mosaic insets complete with Plenty of natural lighting and Plantation Blinds! GOURMET KITCHEN will satisfy any chefs desires with STAINLESS STEEL APPLIANCES, GAS STOVE, WINE NICHE, DOUBLE CLOSET PANTRY, GRANITE COUNTERTOP, DESIGNER HARDWARE, REVERSE OSMOSIS under the kitchen sink, ISLAND with AMPLE STORAGE, RECESSED LIGHTING and BREAKFAST BAR! Like to entertain? This home offers an oversized dinette seating space with perfect outdoor views as the rear lanai extends from all angles of the home! The Living Room is centrally located and accommodates the LARGEST of families with Custom Niches, 4 panel windows, soaring ceiling with open concept to Kitchen. Second & Third Bedrooms are ample in size and offer plenty of storage to share the JACK & JILL Bathroom SPLIT shower. DUAL SINKS with Shower, Tub Combination will not disappoint! Fourth Bedroom is separate and conveniently located to a full "pool" bath complete with a standup shower, perfect layout for IN-LAW Suite! This property offers .55 ACRES! The YARD IS HUGE with endless possibilities...build a CUSTOM POOL? OUTDOOR OASIS? Whole House Culligan Water Softener, NEW SEPTIC TANK installed Feb 2021, TRANE A/C Unit (2017) Enjoy a little bit of "rural" Riverview with Close access to all of what Riverview has to offer! Close to Fishhawk, I-4, 301, New Shopping Centers, Restaurants and so much more!
Sold for $535,000
$535,000
14279 CREEK RUN DRIVE, RIVERVIEW, FL 33579
4beds
2,695sqft
Single Family Residence
Built in 2006
0.55 Acres Lot
$527,200 Zestimate®
$199/sqft
$3,134 Estimated rent
Home value
$527,200
Estimated sales range
Not available
$3,134/mo
Zestimate® history
Owner options
List your home for rent
$3,134/mo
Rent Zestimate®
Find your next renter with Zillow Rental Manager. Plus, with online applications, you can quickly screen prospective tenants – for free.
$3,134/mo
Rent Zestimate®
Refinance and save
$3,815/mo
Est. payment
Refinancing to a lower rate could help reduce your monthly payments and save thousands over the life of the loan.
$3,815/mo
Est. payment
Explore your selling options
Work with a Zillow partner agent
Leverage their expertise and Zillow's premium Showcase listings to get your home seen by more buyers.
Get startedList with your own agent
Get your home in front of millions of buyers by listing it on Zillow.
Learn how to do itSell it yourself
Take full control of how buyers see your home on Zillow by listing For Sale by Owner (FSBO).
List your homeWhat's special
Breakfast barGranite countertopGas stoveCustom poolSoaring ceilingMaster retreatCustom niches
Zillow last checked:
Listing updated:
Listed by:
Nikki Spirakis 813-853-3879,
BRG REAL ESTATE INC 813-833-9136
Bought with:
Brian Allen, 3278104
FLORIDA EXECUTIVE REALTY
Barb Allen, 3394920
FLORIDA EXECUTIVE REALTY
Source: Stellar MLS,MLS#: TB8412094 Originating MLS: Suncoast Tampa
Originating MLS: Suncoast Tampa
Facts & features
Interior
Bedrooms & bathrooms
- Bedrooms: 4
- Bathrooms: 3
- Full bathrooms: 3
Rooms
- Room types: Den/Library/Office, Dining Room, Living Room, Great Room
Primary bedroom
- Features: Dual Closets
- Level: First
Great room
- Level: First
Kitchen
- Level: First
Heating
- Central
Cooling
- Central Air
Appliances
- Included: Dishwasher, Dryer, Electric Water Heater, Microwave, Range, Refrigerator, Washer, Water Softener
- Laundry: Laundry Room
Features
- Ceiling Fan(s), High Ceilings, Kitchen/Family Room Combo, Open Floorplan, Stone Counters, Thermostat
- Flooring: Luxury Vinyl, Tile
- Doors: Sliding Doors
- Has fireplace: Yes
- Fireplace features: Free Standing, Insert
Interior area
- Total structure area: 3,840
- Total interior livable area: 2,695 sqft
Property
Parking
- Total spaces: 3
- Parking features: Garage - Attached
- Attached garage spaces: 3
- Details: Garage Dimensions: 30x24
Features
- Levels: One
- Stories: 1
- Exterior features: Private Mailbox, Rain Gutters
- Fencing: Vinyl
- Has view: Yes
- View description: Park/Greenbelt
Lot
- Size: 0.55 Acres
- Dimensions: 107.91 x 221
- Features: Conservation Area, Cul-De-Sac
- Residential vegetation: Trees/Landscaped
Details
- Parcel number: U06312178SA0000000024.0
- Zoning: PD
- Special conditions: None
Construction
Type & style
- Home type: SingleFamily
- Property subtype: Single Family Residence
Materials
- Block, Stucco
- Foundation: Slab
- Roof: Shingle
Condition
- New construction: No
- Year built: 2006
Utilities & green energy
- Sewer: Septic Tank
- Water: Well
- Utilities for property: BB/HS Internet Available, Cable Connected, Electricity Connected, Underground Utilities
Community & HOA
Community
- Features: Clubhouse, Deed Restrictions, Gated Community - No Guard, Park, Playground
- Security: Gated Community
- Pet fee: $0 monthly
- Subdivision: CREEKSIDE SUB PH 2
HOA
- Has HOA: Yes
- Amenities included: Gated, Park, Playground, Recreation Facilities, Trail(s)
- HOA fee: $131 monthly
- HOA name: Enprovera Property Advisors
- HOA phone: 813-906-5255
Location
- Region: Riverview
Financial & listing details
- Price per square foot: $199/sqft
- Tax assessed value: $444,326
- Annual tax amount: $8,313
- Date on market: 7/31/2025
- Cumulative days on market: 131 days
- Listing terms: Cash,Conventional,FHA,USDA Loan,VA Loan
- Ownership: Fee Simple
- Total actual rent: 0
- Electric utility on property: Yes
- Road surface type: Paved, Asphalt
Price history
| Date | Event | Price |
|---|---|---|
| 1/15/2026 | Sold | $535,000+1.9%$199/sqft |
Source:  Stellar MLS #TB8412094 Report a problem Stellar MLS #TB8412094 Report a problem | ||
| 12/10/2025 | Pending sale | $525,000$195/sqft |
Source: Stellar MLS #TB8412094 Report a problem | ||
| 11/15/2025 | Price change | $525,000-1.9%$195/sqft |
Source: Stellar MLS #TB8412094 Report a problem | ||
| 9/5/2025 | Price change | $535,000-2.7%$199/sqft |
Source: Stellar MLS #TB8412094 Report a problem | ||
| 7/31/2025 | Listed for sale | $550,000+31%$204/sqft |
Source: Stellar MLS #TB8412094 Report a problem | ||
| 4/23/2021 | Sold | $420,000+5%$156/sqft |
Source: Public Record Report a problem | ||
| 4/6/2021 | Pending sale | $399,900$148/sqft |
Source: Stellar MLS #T3298763 Report a problem | ||
| 4/1/2021 | Listed for sale | $399,900+11.1%$148/sqft |
Source: Stellar MLS #T3298763 Report a problem | ||
| 1/23/2020 | Listing removed | $359,900$134/sqft |
Source: EXP REALTY LLC #T3204322 Report a problem | ||
| 12/26/2019 | Price change | $359,900-0.6%$134/sqft |
Source: EXP REALTY LLC #T3204322 Report a problem | ||
| 11/7/2019 | Price change | $362,000-0.8%$134/sqft |
Source: EXP REALTY LLC #T3204322 Report a problem | ||
| 10/4/2019 | Price change | $365,000+1.4%$135/sqft |
Source: Owner Report a problem | ||
| 9/26/2019 | Listing removed | $2,300$1/sqft |
Source: Owner Report a problem | ||
| 9/23/2019 | Price change | $2,300-2.1%$1/sqft |
Source: Owner Report a problem | ||
| 9/9/2019 | Listed for rent | $2,350+11.9%$1/sqft |
Source: Owner Report a problem | ||
| 4/9/2019 | Listed for sale | $359,900-1.1%$134/sqft |
Source: CENTURY 21 BEGGINS ENTERPRISES #T3167712 Report a problem | ||
| 7/11/2018 | Listing removed | $363,900$135/sqft |
Source: RE/MAX ALL PROS #T3102455 Report a problem | ||
| 5/15/2018 | Price change | $363,900-1.4%$135/sqft |
Source: RE/MAX ALL PROS #T3102455 Report a problem | ||
| 5/14/2018 | Price change | $368,8990%$137/sqft |
Source: RE/MAX ALL PROS #T3102455 Report a problem | ||
| 5/14/2018 | Listing removed | $2,100$1/sqft |
Source: Owner Report a problem | ||
| 4/21/2018 | Price change | $368,900+3.9%$137/sqft |
Source: RE/MAX ALL PROS #T3102455 Report a problem | ||
| 4/21/2018 | Listed for rent | $2,100+10.5%$1/sqft |
Source: Owner Report a problem | ||
| 4/13/2018 | Listed for sale | $355,000-1.6%$132/sqft |
Source: Owner Report a problem | ||
| 2/25/2017 | Listing removed | $1,900$1/sqft |
Source: Zillow Rental Manager Report a problem | ||
| 2/17/2017 | Listed for rent | $1,900$1/sqft |
Source: Owner Report a problem | ||
| 8/8/2006 | Sold | $360,900$134/sqft |
Source: Public Record Report a problem | ||
Public tax history
| Year | Property taxes | Tax assessment |
|---|---|---|
| 2025 | $8,753 +5.3% | $444,326 |
| 2024 | $8,313 +4.9% | $444,326 +5.1% |
| 2023 | $7,924 +1% | $422,870 +0.5% |
| 2022 | $7,842 +18.7% | $420,673 +23% |
| 2021 | $6,605 +9.8% | $341,946 +10% |
| 2020 | $6,015 +4.1% | $310,860 +5.8% |
| 2019 | $5,777 | $293,866 +10% |
| 2018 | $5,777 +10.6% | $267,151 +2.1% |
| 2017 | $5,222 +2.5% | $261,589 +12.7% |
| 2016 | $5,094 +5.2% | $232,188 +10% |
| 2015 | $4,842 +16.5% | $211,080 +10% |
| 2014 | $4,157 | $191,891 +10.1% |
| 2013 | $4,157 +12.3% | $174,284 +1.9% |
| 2012 | $3,701 -10.9% | $171,104 -11.4% |
| 2011 | $4,154 +4% | $193,112 +3.5% |
| 2010 | $3,995 -16.8% | $186,611 -17.4% |
| 2009 | $4,801 -7.8% | $225,902 -21% |
| 2008 | $5,208 -15% | $286,025 -10.7% |
| 2007 | $6,128 +291.1% | $320,333 +434.9% |
| 2006 | $1,567 +15% | $59,890 |
| 2005 | $1,363 | $59,890 +900% |
| 2004 | -- | $5,989 |
Find assessor info on the county website
Neighborhood: Creekside
Nearby homes
- $764,9004 bd4 ba3.6k sqft14283 Creek Run Dr, Riverview, FL 33579Off Market

- $667,2004 bd3 ba3.1k sqft14275 Creek Run Dr, Riverview, FL 33579Off Market
- $651,3004 bd3 ba3.2k sqft14223 Creek Run Dr, Riverview, FL 33579Off Market
- $726,8004 bd3 ba3k sqft14282 Creek Run Dr, Riverview, FL 33579Off Market

- $647,9004 bd3 ba2.7k sqft14215 Creek Run Dr, Riverview, FL 33579Off Market
- $542,4004 bd3 ba2.7k sqft14271 Creek Run Dr, Riverview, FL 33579Off Market
- $564,4004 bd3 ba2.6k sqft14219 Creek Run Dr, Riverview, FL 33579Off Market
- $580,0004 bd3 ba3.1k sqft14229 Creek Run Dr, Riverview, FL 33579Sold
Nearby schools
GreatSchools rating
- 4/10Pinecrest Elementary SchoolGrades: PK-5Distance: 6.3 mi
- 6/10Barrington Middle SchoolGrades: 6-8Distance: 2.1 mi
- 8/10Newsome High SchoolGrades: 9-12Distance: 3.7 mi
Schools provided by the listing agent
- Elementary: Pinecrest-HB
- Middle: Barrington Middle
- High: Newsome-HB
Source: Stellar MLS. This data may not be complete. We recommend contacting the local school district to confirm school assignments for this home.
Get a cash offer in 3 minutes
Find out how much your home could sell for in as little as 3 minutes with a no-obligation cash offer.
Estimated market value
$527,200
Get a cash offer in 3 minutes
Find out how much your home could sell for in as little as 3 minutes with a no-obligation cash offer.
Estimated market value
$527,200
- Florida
- Hillsborough County
- Riverview
- 33579
- Creekside
- 14279 CREEK RUN DRIVE
Nearby cities
Nearby neighborhoods
Nearby zip codes
Other Riverview Topics
