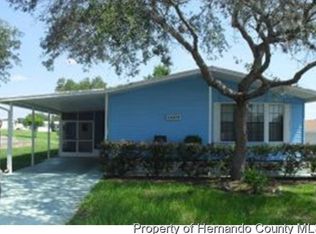
Welcome home friends! This Beautiful 2 Bedroom 2 bathroom has a 3rd bedroom that has no closet with a trundle bed. It is a top-of-the-line Skyline home. Everything in the home is top of the line. It is located on the 2nd hole of the golf course in the beautiful Brookridge Community where you own your own land! When you step inside your greeted with the foyer. Straight is a bedroom with no closet. Large enough for it to be a bedroom, it has a trundle bed in it. To the left is the master and it is toward the front of the home. Its large with his and hers closets. Has a stand-up shower in the master bathroom. Back out is the guest room with his and her closets again. Across from that is the guest bathroom with a tub. Toward the back of the home is the open kitchen and dining room. Infront of that is the living room overlooking the golf course. In the back of the home is a nice deck that is perfect for watching the sun go down or come up with a nice cup of coffee. It has a 2- golf cart garage. Has a garage opener and you can enter and exit in the front of the home and in the back. The driveway is done up and has a half wrap round going to the back on to the deck. There is lots of storage in the home. Has tape and texture walls throughout. Roof is 2020 and it's a metal roof over. A/C is 2017 and checked regularly. Also, pest control is done throughout the year. Bring all offers. Come down and enjoy the sun and play some golf!
Sold for $250,000
$250,000
14279 Midmoor Blvd, Brooksville, FL 34613
2beds
1,512sqft
Manufactured Home
Built in 2007
8,712 Square Feet Lot
$250,100 Zestimate®
$165/sqft
$1,822 Estimated rent
Home value
$250,100
$223,000 - $280,000
$1,822/mo
Zestimate® history
Owner options
List your home for rent
$1,822/mo
Rent Zestimate®
Find your next renter with Zillow Rental Manager. Plus, with online applications, you can quickly screen prospective tenants – for free.
$1,822/mo
Rent Zestimate®
Refinance and save
$1,832/mo
Est. payment
Refinancing to a lower rate could help reduce your monthly payments and save thousands over the life of the loan.
$1,832/mo
Est. payment
Explore your selling options
Work with a Zillow partner agent
Leverage their expertise and Zillow's premium Showcase listings to get your home seen by more buyers.
Get startedList with your own agent
Get your home in front of millions of buyers by listing it on Zillow.
Learn how to do itSell it yourself
Take full control of how buyers see your home on Zillow by listing For Sale by Owner (FSBO).
List your homeWhat's special
Zillow last checked:
Listing updated:
Listed by:
Cathy Jumisco 352-442-5846,
Gold Star Realty Group Inc.
Bought with:
Colleen M O'Neill, BK3454668
Gold Star Realty Group Inc.
Source: HCMLS,MLS#: 2257570
Facts & features
Interior
Bedrooms & bathrooms
- Bedrooms: 2
- Bathrooms: 2
- Full bathrooms: 2
Heating
- Central
Cooling
- Central Air
Appliances
- Included: Dishwasher, Dryer, Microwave, Refrigerator, Washer, Other
- Laundry: In Unit
Features
- Ceiling Fan(s), His and Hers Closets, Vaulted Ceiling(s), Walk-In Closet(s), Other
- Flooring: Carpet, Laminate
- Has fireplace: No
- Furnished: Yes
Interior area
- Total structure area: 1,512
- Total interior livable area: 1,512 sqft
Property
Parking
- Total spaces: 2
- Parking features: Carport, Garage Door Opener
- Carport spaces: 2
Accessibility
- Accessibility features: Accessible Bedroom, Accessible Doors, Accessible Hallway(s)
Features
- Levels: One
- Stories: 1
- Patio & porch: Rear Porch
- Has view: Yes
- View description: Golf Course
Lot
- Size: 8,712 Square Feet
- Features: On Golf Course
Details
- Additional structures: Other
- Parcel number: R27 222 18 1472 0037 0030
- Zoning: RM
- Zoning description: Residential
- Special conditions: Standard
Construction
Type & style
- Home type: MobileManufactured
- Architectural style: Traditional
- Property subtype: Manufactured Home
Materials
- Vinyl Siding, Other
- Roof: Metal,Shingle,Other
Condition
- New construction: No
- Year built: 2007
Utilities & green energy
- Electric: Underground
- Sewer: Public Sewer
- Water: Public
- Utilities for property: Cable Available, Electricity Available, Water Available
Community & HOA
Community
- Senior community: Yes
- Subdivision: Brookridge Comm Unit 3
HOA
- Has HOA: Yes
- Amenities included: Clubhouse, Gated, Golf Course, Pickleball, Pool, Security, Shuffleboard Court, Storage, Tennis Court(s), Other
- Services included: Security, Other
- HOA fee: $55 monthly
- HOA name: BCPO
- HOA phone: 352-596-0696
Location
- Region: Brooksville
Financial & listing details
- Price per square foot: $165/sqft
- Tax assessed value: $245,621
- Annual tax amount: $3,599
- Date on market: 1/21/2026
- Listing terms: Cash,Conventional,FHA,VA Loan
- Electric utility on property: Yes
- Road surface type: Asphalt
- Body type: Double Wide
Price history
| Date | Event | Price |
|---|---|---|
| 3/26/2026 | Sold | $250,000-7.3%$165/sqft |
Source:  HCMLS #2257570 Report a problem HCMLS #2257570 Report a problem | ||
| 2/6/2026 | Pending sale | $269,692$178/sqft |
Source: HCMLS #2257570 Report a problem | ||
| 1/21/2026 | Listed for sale | $269,692+591.5%$178/sqft |
Source: HCMLS #2257570 Report a problem | ||
| 2/24/2006 | Sold | $39,000+116.7%$26/sqft |
Source: Public Record Report a problem | ||
| 9/24/2004 | Sold | $18,000+111.8%$12/sqft |
Source: Public Record Report a problem | ||
| 8/14/2002 | Sold | $8,500$6/sqft |
Source: Public Record Report a problem | ||
Public tax history
| Year | Property taxes | Tax assessment |
|---|---|---|
| 2025 | $3,600 -0.3% | $199,770 +10% |
| 2024 | $3,609 +4.2% | $181,609 +10% |
| 2023 | $3,464 +9.5% | $165,099 +10% |
| 2022 | $3,163 +22.7% | $150,090 +10% |
| 2021 | $2,578 +10% | $136,445 +6.4% |
| 2020 | $2,344 +21.3% | $128,215 +10% |
| 2019 | $1,932 +18.6% | $116,559 +10% |
| 2018 | $1,629 -11.3% | $105,963 +4.2% |
| 2017 | $1,836 | $101,720 +15.1% |
| 2016 | $1,836 +10.9% | $88,353 +10% |
| 2015 | $1,655 +10.9% | $80,321 +2.2% |
| 2014 | $1,493 +20.8% | $78,589 +2.5% |
| 2013 | $1,236 -1.7% | $76,708 -6.4% |
| 2012 | $1,258 -4.7% | $81,978 -6.2% |
| 2011 | $1,320 | $87,380 -4.1% |
| 2010 | -- | $91,127 -10.9% |
| 2009 | $1,542 -15% | $102,290 -13.3% |
| 2008 | $1,814 +401% | $118,017 +468.2% |
| 2006 | $362 | $20,771 +83.3% |
| 2005 | -- | $11,330 +30.4% |
| 2004 | $164 +13.2% | $8,686 +15% |
| 2003 | $145 -9.4% | $7,553 -9.1% |
| 2002 | $160 -8.1% | $8,308 -9.3% |
| 2001 | $174 -4.9% | $9,156 -3.4% |
| 2000 | $183 | $9,483 |
Find assessor info on the county website
Neighborhood: Brookridge
Nearby homes
- $181,6002 bd2 ba1.1k sqft14273 Midmoor Blvd, Brooksville, FL 34613Off Market
- $189,2003 bd2 ba1.5k sqft14285 Midmoor Blvd, Brooksville, FL 34613Off Market

- $166,7002 bd2 ba1.2k sqft14291 Midmoor Blvd, Brooksville, FL 34613Off Market
- $137,0002 bd2 ba1.2k sqft14267 Midmoor Blvd, Brooksville, FL 34613Off Market

- $259,8003 bd4 ba2.2k sqft15389 Brookridge Blvd, Brooksville, FL 34613Off Market
- $142,5002 bd2 ba1.2k sqft14297 Midmoor Blvd, Brooksville, FL 34613Off Market
- $203,2003 bd2 ba1.5k sqft14278 Midmoor Blvd, Brooksville, FL 34613Off Market
- $236,1003 bd2 ba1.4k sqft14286 Midmoor Blvd, Brooksville, FL 34613Off Market
Nearby schools
GreatSchools rating
- 6/10Pine Grove Elementary SchoolGrades: PK-5Distance: 1.1 mi
- 6/10West Hernando Middle SchoolGrades: 6-8Distance: 0.9 mi
- 3/10Central High SchoolGrades: 9-12Distance: 1 mi
Schools provided by the listing agent
- Elementary: Pine Grove
- Middle: West Hernando
- High: Central
Source: HCMLS. This data may not be complete. We recommend contacting the local school district to confirm school assignments for this home.
Get a cash offer in 3 minutes
Find out how much your home could sell for in as little as 3 minutes with a no-obligation cash offer.
Estimated market value
$250,100
Get a cash offer in 3 minutes
Find out how much your home could sell for in as little as 3 minutes with a no-obligation cash offer.
Estimated market value
$250,100
- Florida
- Hernando County
- Brooksville
- 34613
- Brookridge
- 14279 Midmoor Blvd
Nearby cities
Nearby neighborhoods
Nearby zip codes
Other Brooksville Topics
