PRIME LOCATION WITH SERENE PRAIRIE VIEWS! This stunning James model has been freshly painted and is in MOVE-IN condition! It features a charming front porch and brick elevation and offers a spacious floor plan with over 1,400 square feet. Gleaming hardwood floors in the entry, kitchen, living room, dining room, and hall. The spacious entryway leads to a gorgeous kitchen with stainless steel appliances, Corian countertops, 42-inch cabinets, and a large eating area. The expansive living and dining rooms overlook the picturesque surroundings and feature sliding glass doors that open to the patio. The primary bedroom boasts a huge walk-in closet and a private en suite with a large walk-in shower. The second bedroom is conveniently located near the full guest bath. The utility room includes a full-sized washer and dryer. The home also features a two-car attached garage. Located in a fabulous 55+ community, this property offers something for everyone! The 94,000-square-foot clubhouse includes indoor and outdoor pools, a fitness center, group exercise classes, a library, pickleball courts, a craft room, woodworking facilities, and a steakhouse overlooking the golf course. With over 80 clubs, including book clubs, sports, theatre, gardening, and more, there's always something to do! Conveniently located near shopping, medical facilities, expressways, restaurants, and more, this home is just 15 minutes from the Metra station, which offers hassle-free transportation to the city. Don't miss out-schedule a showing today!
Closed
$345,000
14279 Newport Cir, Huntley, IL 60142
2beds
1,471sqft
Single Family Residence
Built in 2007
6,969 Square Feet Lot
$371,900 Zestimate®
$235/sqft
$2,662 Estimated rent
Home value
$371,900
$353,000 - $390,000
$2,662/mo
Zestimate® history
Owner options
List your home for rent
$2,662/mo
Rent Zestimate®
Find your next renter with Zillow Rental Manager. Plus, with online applications, you can quickly screen prospective tenants – for free.
$2,662/mo
Rent Zestimate®
Refinance and save
$2,667/mo
Est. payment
Refinancing to a lower rate could help reduce your monthly payments and save thousands over the life of the loan.
$2,667/mo
Est. payment
Explore your selling options
Work with a Zillow partner agent
Leverage their expertise and Zillow's premium Showcase listings to get your home seen by more buyers.
Get startedList with your own agent
Get your home in front of millions of buyers by listing it on Zillow.
Learn how to do itSell it yourself
Take full control of how buyers see your home on Zillow by listing For Sale by Owner (FSBO).
List your homeWhat's special
Two-car attached garageFull-sized washer and dryerGorgeous kitchenOverlook the picturesque surroundingsSpacious floor planGleaming hardwood floorsSliding glass doors
Zillow last checked:
Listing updated:
Listed by:
Carrie Ramljak Ralls 847-364-6030,
Berkshire Hathaway HomeServices American Heritage,
Rosanna DeFrenza, CRB,GRI 847-529-8311,
Berkshire Hathaway HomeServices American Heritage
Bought with:
Lisa Carberry
Coldwell Banker Real Estate Group
Source: MRED as distributed by MLS GRID,MLS#: 12272741
Facts & features
Interior
Bedrooms & bathrooms
- Bedrooms: 2
- Bathrooms: 2
- Full bathrooms: 2
Rooms
- Room types: Foyer
Primary bedroom
- Features: Flooring (Carpet), Window Treatments (Blinds), Bathroom (Full)
- Level: Main
- Area: 192 Square Feet
- Dimensions: 16X12
Bedroom 2
- Features: Flooring (Carpet), Window Treatments (Blinds)
- Level: Main
- Area: 132 Square Feet
- Dimensions: 11X12
Dining room
- Features: Flooring (Hardwood), Window Treatments (Blinds)
- Level: Main
- Area: 140 Square Feet
- Dimensions: 14X10
Foyer
- Features: Flooring (Hardwood)
- Level: Main
- Area: 60 Square Feet
- Dimensions: 4X15
Kitchen
- Features: Flooring (Hardwood), Window Treatments (Blinds)
- Level: Main
- Area: 144 Square Feet
- Dimensions: 9X16
Laundry
- Level: Main
- Area: 42 Square Feet
- Dimensions: 6X7
Living room
- Features: Flooring (Hardwood), Window Treatments (Blinds)
- Level: Main
- Area: 294 Square Feet
- Dimensions: 21X14
Heating
- Natural Gas
Cooling
- Central Air
Appliances
- Included: Range, Microwave, Dishwasher, Refrigerator, Bar Fridge, Washer, Dryer, Disposal, Stainless Steel Appliance(s)
- Laundry: In Unit
Features
- Walk-In Closet(s)
- Flooring: Hardwood
- Basement: None
Interior area
- Total structure area: 0
- Total interior livable area: 1,471 sqft
Property
Parking
- Total spaces: 2
- Parking features: Asphalt, On Site, Attached, Garage
- Attached garage spaces: 2
Accessibility
- Accessibility features: No Disability Access
Features
- Stories: 1
Lot
- Size: 6,969 Square Feet
- Dimensions: 47X114X46X115
Details
- Parcel number: 0101476035
- Special conditions: None
Construction
Type & style
- Home type: SingleFamily
- Architectural style: Ranch
- Property subtype: Single Family Residence
Materials
- Vinyl Siding, Brick, Combination
- Roof: Asphalt
Condition
- New construction: No
- Year built: 2007
Details
- Builder model: JAMES
Utilities & green energy
- Sewer: Public Sewer
- Water: Public
Community & HOA
Community
- Subdivision: Del Webb Sun City
HOA
- Has HOA: Yes
- Services included: Insurance, Clubhouse, Exercise Facilities, Pool, Scavenger
- HOA fee: $155 monthly
Location
- Region: Huntley
Financial & listing details
- Price per square foot: $235/sqft
- Tax assessed value: $280,392
- Annual tax amount: $2,554
- Date on market: 1/17/2025
- Listing terms: Conventional
- Ownership: Fee Simple w/ HO Assn.
Price history
| Date | Event | Price |
|---|---|---|
| 2/27/2025 | Sold | $345,000-1.4%$235/sqft |
Source:  MRED as distributed by MLS GRID #12272741 Report a problem MRED as distributed by MLS GRID #12272741 Report a problem | ||
| 1/17/2025 | Listed for sale | $349,900+0.9%$238/sqft |
Source: MRED as distributed by MLS GRID #12272741 Report a problem | ||
| 1/17/2025 | Listing removed | $346,900$236/sqft |
Source: MRED as distributed by MLS GRID #12187631 Report a problem | ||
| 11/15/2024 | Price change | $346,900-0.9%$236/sqft |
Source: MRED as distributed by MLS GRID #12187631 Report a problem | ||
| 10/14/2024 | Listed for sale | $349,900+59%$238/sqft |
Source: MRED as distributed by MLS GRID #12187631 Report a problem | ||
| 8/30/2007 | Sold | $220,000$150/sqft |
Source: Public Record Report a problem | ||
Public tax history
| Year | Property taxes | Tax assessment |
|---|---|---|
| 2024 | $5,488 +114.8% | $93,464 +11.2% |
| 2023 | $2,555 -11% | $84,073 +4.8% |
| 2022 | $2,870 -3.8% | $80,211 +5.4% |
| 2021 | $2,983 -1.2% | $76,135 +3.4% |
| 2020 | $3,018 -1.6% | $73,607 +3.4% |
| 2019 | $3,068 -4.2% | $71,200 +7.3% |
| 2018 | $3,201 -1.9% | $66,327 +13.1% |
| 2017 | $3,264 -36.4% | $58,638 +6.4% |
| 2016 | $5,129 | $55,121 +7.6% |
| 2015 | -- | $51,233 +3.4% |
| 2014 | -- | $49,543 -6% |
| 2013 | -- | $52,711 -7.6% |
| 2012 | -- | $57,059 -7.5% |
| 2011 | -- | $61,699 -5.9% |
| 2010 | -- | $65,546 -7.2% |
| 2009 | -- | $70,620 -1.4% |
| 2008 | -- | $71,590 +260.3% |
| 2007 | -- | $19,870 +2644.5% |
| 2006 | -- | $724 |
Find assessor info on the county website
Neighborhood: 60142
Nearby homes
- $370,0002 bd2 ba1.6k sqft14289 Newport Cir, Huntley, IL 60142Off Market

- $375,3002 bd2 ba1.6k sqft14269 Newport Cir, Huntley, IL 60142Off Market

- $344,7002 bd2 ba1.2k sqft14299 Newport Cir, Huntley, IL 60142Off Market
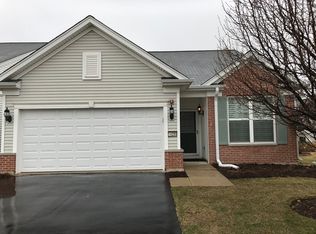
- $367,0002 bd2 ba1.5k sqft14259 Newport Cir, Huntley, IL 60142Off Market

- $400,0002 bd2 ba1.6k sqft14248 Newport Cir, Huntley, IL 60142Sold
- $356,50020 bd2 ba1.2k sqft14249 Newport Cir, Huntley, IL 60142Off Market
- $323,7002 bd2 ba1.2k sqft12955 Redstone Dr, Huntley, IL 60142Off Market
- $391,5002 bd2 ba1.6k sqft12959 Redstone Dr, Huntley, IL 60142Off Market
Nearby schools
GreatSchools rating
- 5/10Big Timber Elementary SchoolGrades: K-5Distance: 1.4 mi
- 5/10Hampshire Middle SchoolGrades: 6-8Distance: 4.4 mi
- 8/10Hampshire High SchoolGrades: 9-12Distance: 1.7 mi
Schools provided by the listing agent
- District: 158
Source: MRED as distributed by MLS GRID. This data may not be complete. We recommend contacting the local school district to confirm school assignments for this home.
Get a cash offer in 3 minutes
Find out how much your home could sell for in as little as 3 minutes with a no-obligation cash offer.
Estimated market value
$371,900
Get a cash offer in 3 minutes
Find out how much your home could sell for in as little as 3 minutes with a no-obligation cash offer.
Estimated market value
$371,900
- Illinois
- Kane County
- Huntley
- 60142
- 14279 Newport Cir
Nearby cities
Nearby zip codes
Other Huntley Topics
