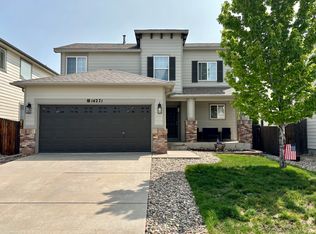
Welcome to this stunning, move-in-ready home, ideally located just minutes from the Air Force Academy and all the top shopping and dining in Colorado Springs. The bright, open floor plan is meticulously maintained, featuring durable luxury vinyl flooring throughout the main level and upper hallways for easy care. The spacious living room, with its soaring ceilings, offers a perfect spot to unwind, just off the expansive eat-in kitchen. The kitchen is a chef's dream, boasting an abundance of counter space and a large breakfast bar, ideal for entertaining. The master suite is a true retreat, complete with an updated, spa-like bath featuring a huge walk-in shower with dual shower heads. All three generously sized bedrooms offer stunning views of the Front Range, making each room a peaceful sanctuary. Step outside to the pristine, fully fenced backyard, perfect for relaxation or play, with lush green grass that is meticulously maintained. This home is truly turn-key, including all appliances-refrigerator, washer, and dryer-so you can move in with ease. Plus, enjoy year-round comfort with central air conditioning and high-tech built-in lighting that can be controlled via a phone app, allowing you to set the perfect ambiance for every season. Don't miss out on this gem-schedule your showing today!
Sold for $444,999
$444,999
14279 White Peak Dr, Colorado Springs, CO 80921
3beds
1,565sqft
Single Family Residence
Built in 2004
4,050 Square Feet Lot
$426,800 Zestimate®
$284/sqft
$2,348 Estimated rent
Home value
$426,800
$401,000 - $452,000
$2,348/mo
Zestimate® history
Owner options
List your home for rent
$2,348/mo
Rent Zestimate®
Find your next renter with Zillow Rental Manager. Plus, with online applications, you can quickly screen prospective tenants – for free.
$2,348/mo
Rent Zestimate®
Refinance and save
$2,655/mo
Est. payment
Refinancing to a lower rate could help reduce your monthly payments and save thousands over the life of the loan.
$2,655/mo
Est. payment
Explore your selling options
Work with a Zillow partner agent
Leverage their expertise and Zillow's premium Showcase listings to get your home seen by more buyers.
Get startedList with your own agent
Get your home in front of millions of buyers by listing it on Zillow.
Learn how to do itSell it yourself
Take full control of how buyers see your home on Zillow by listing For Sale by Owner (FSBO).
List your homeWhat's special
Lush green grassPristine fully fenced backyardDurable luxury vinyl flooringGenerously sized bedroomsHuge walk-in showerExpansive eat-in kitchenLarge breakfast bar
Zillow last checked:
Listing updated:
Listed by:
Barbara A Schlinker 719-499-3334,
Your Home Sold Guaranteed Realty - Barb Has The Buyers Team
Bought with:
Non-member Agent
Non-Member Office
Source: My State MLS,MLS#: 11406691
Facts & features
Interior
Bedrooms & bathrooms
- Bedrooms: 3
- Bathrooms: 3
- Full bathrooms: 3
Rooms
- Room types: Dining Room, Family Room, Kitchen, Living Room, Master Bedroom
Basement
- Area: 0
Heating
- Forced Air
Appliances
- Included: Dishwasher, Disposal, Refrigerator, Oven, Washer
Features
- Has basement: No
- Has fireplace: No
Interior area
- Total structure area: 1,565
- Total interior livable area: 1,565 sqft
- Finished area above ground: 1,565
Property
Parking
- Total spaces: 2
- Parking features: Attached
- Garage spaces: 2
Features
- Stories: 2
Lot
- Size: 4,050 Square Feet
Details
- Parcel number: 7201111040
- Lease amount: $0
Construction
Type & style
- Home type: SingleFamily
- Property subtype: Single Family Residence
Materials
- Frame, Aluminum Siding, Brick Siding, Vinyl Siding
- Roof: Asphalt
Condition
- New construction: No
- Year built: 2004
Utilities & green energy
- Electric: Amps(0)
- Sewer: Municipal
- Water: Other
Community & HOA
Community
- Subdivision: Falcons Nest
HOA
- Has HOA: Yes
- HOA fee: $55 monthly
- HOA name: Warren Management
- HOA phone: 719-534-0266
Location
- Region: Colorado Springs
Financial & listing details
- Price per square foot: $284/sqft
- Tax assessed value: $436,060
- Annual tax amount: $1,759
- Date on market: 9/2/2025
- Date available: 01/13/2025
- Listing agreement: Exclusive
Price history
| Date | Event | Price |
|---|---|---|
| 2/27/2025 | Sold | $444,999$284/sqft |
Source: Public Record Report a problem | ||
| 1/23/2025 | Listed for sale | $444,999$284/sqft |
Source: My State MLS #11406691 Report a problem | ||
| 1/17/2025 | Contingent | $444,999$284/sqft |
Source: My State MLS #11406691 Report a problem | ||
| 1/13/2025 | Listed for sale | $444,999+35.9%$284/sqft |
Source: My State MLS #11406691 Report a problem | ||
| 12/9/2024 | Listing removed | $2,300$1/sqft |
Source: Zillow Rentals Report a problem | ||
| 11/25/2024 | Listed for rent | $2,300$1/sqft |
Source: Zillow Rentals Report a problem | ||
| 2/5/2020 | Sold | $327,500-2.2%$209/sqft |
Source: Public Record Report a problem | ||
| 1/21/2020 | Listed for sale | $334,900$214/sqft |
Source: Re/max Real Estate Group Inc #8227624 Report a problem | ||
| 1/21/2020 | Pending sale | $334,900$214/sqft |
Source: Re/max Real Estate Group Inc #8227624 Report a problem | ||
| 1/13/2020 | Listed for sale | $334,900$214/sqft |
Source: Re/max Real Estate Group Inc #8227624 Report a problem | ||
| 12/13/2019 | Pending sale | $334,900$214/sqft |
Source: RE/MAX Real Estate Group Inc #8227624 Report a problem | ||
| 12/11/2019 | Listed for sale | $334,900+25.9%$214/sqft |
Source: RE/MAX Real Estate Group Inc #8227624 Report a problem | ||
| 7/8/2017 | Sold | $266,000+31%$170/sqft |
Source: Public Record Report a problem | ||
| 11/20/2013 | Sold | $203,000+1.5%$130/sqft |
Source: Public Record Report a problem | ||
| 9/21/2013 | Price change | $200,000-4.7%$128/sqft |
Source: RE/MAX REAL ESTATE GROUP #759344 Report a problem | ||
| 9/4/2013 | Price change | $209,900-2.3%$134/sqft |
Source: RE/MAX REAL ESTATE GROUP #759344 Report a problem | ||
| 8/17/2013 | Price change | $214,900-2.3%$137/sqft |
Source: RE/MAX REAL ESTATE GROUP #759344 Report a problem | ||
| 8/3/2013 | Price change | $219,900-2.3%$141/sqft |
Source: RE/MAX REAL ESTATE GROUP #759344 Report a problem | ||
| 6/27/2013 | Listed for sale | $225,000+19.2%$144/sqft |
Source: RE/MAX Real Estate Group #759344 Report a problem | ||
| 1/11/2005 | Sold | $188,800$121/sqft |
Source: Public Record Report a problem | ||
Public tax history
| Year | Property taxes | Tax assessment |
|---|---|---|
| 2024 | $2,440 +15.4% | $29,210 |
| 2023 | $2,114 -7.1% | $29,210 +45.2% |
| 2022 | $2,275 | $20,120 -2.8% |
| 2021 | -- | $20,700 +13.1% |
| 2020 | $2,105 +0.7% | $18,310 |
| 2019 | $2,091 +19.2% | $18,310 +20.2% |
| 2018 | $1,754 -0.3% | $15,230 |
| 2017 | $1,759 +0.3% | $15,230 +3% |
| 2016 | $1,754 +18.2% | $14,780 |
| 2015 | $1,484 +11.1% | $14,780 +11% |
| 2014 | $1,335 | $13,310 |
| 2013 | -- | -- |
| 2012 | -- | $13,580 |
| 2011 | $1,399 | $13,580 -8% |
| 2010 | -- | $14,760 |
| 2009 | -- | $14,760 +2% |
| 2008 | -- | $14,470 |
| 2006 | -- | $14,470 +948.6% |
| 2004 | -- | $1,380 |
Find assessor info on the county website
Neighborhood: 80921
Nearby homes
- $419,4003 bd3 ba1.5k sqft14287 White Peak Dr, Colorado Springs, CO 80921Off Market

- $430,6004 bd3 ba1.4k sqft14271 White Peak Dr, Colorado Springs, CO 80921Off Market
- $395,4003 bd2 ba1.3k sqft14295 White Peak Dr, Colorado Springs, CO 80921Off Market
- $410,1003 bd3 ba1.5k sqft14263 White Peak Dr, Colorado Springs, CO 80921Off Market
- $455,0004 bd2 ba1.4k sqft14350 Woodrock Path, Colorado Springs, CO 80921Sold
- $393,8003 bd2 ba1.3k sqft14332 Woodrock Path, Colorado Springs, CO 80921Off Market
- $436,4003 bd3 ba1.2k sqft14320 Woodrock Path, Colorado Springs, CO 80921Sold
- $411,0003 bd3 ba1.3k sqft14356 Woodrock Path, Colorado Springs, CO 80921Off Market
Nearby schools
GreatSchools rating
- 9/10Antelope Trails Elementary SchoolGrades: PK-5Distance: 1.2 mi
- 7/10Discovery Canyon Campus Middle SchoolGrades: 6-8Distance: 2.4 mi
- 6/10Discovery Canyon Campus SchoolGrades: 9-12Distance: 2.4 mi
Schools provided by the listing agent
- District: El Paso 20 Academy
Source: My State MLS. This data may not be complete. We recommend contacting the local school district to confirm school assignments for this home.
Get a cash offer in 3 minutes
Find out how much your home could sell for in as little as 3 minutes with a no-obligation cash offer.
Estimated market value
$426,800
Get a cash offer in 3 minutes
Find out how much your home could sell for in as little as 3 minutes with a no-obligation cash offer.
Estimated market value
$426,800
- Colorado
- El Paso County
- Colorado Springs
- 80921
- 14279 White Peak Dr
Nearby cities
Nearby neighborhoods
- Briargate Real estate
- Central Colorado Springs Real estate
- Cimarron Hills Real estate
- East Colorado Springs Real estate
- Northeast Colorado Springs Real estate
- Northwest Colorado Springs Real estate
- Old Colorado City Real estate
- Powers Real estate
- Southeast Colorado Springs Real estate
- Southwest Colorado Springs Real estate
Nearby zip codes
Other Colorado Springs Topics
- Apartments for Rent in 80921
- Houses for Sale in 80921
- Houses for Rent in 80921
- 80921 Real Estate
- Colorado Springs Condos
- Houses for Sale in Colorado Springs
- Newest Listings in Colorado Springs
- Colorado Springs Home Values
- Colorado Springs Real Estate Agents
- Colorado Springs Refinance
- Colorado Springs Mortgage Rates
