Welcome to 1428 11th St., a charming and meticulously maintained home in the heart of the sought-after Harvest community in Argyle, TX. Built in 2019, this single-story gem offers 4 spacious bedrooms, 3 full bathrooms, and 2,064 square feet of beautifully designed living space.
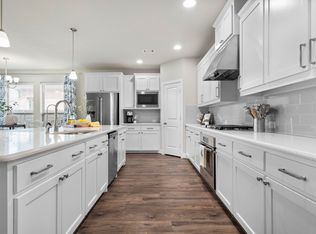
Step into the inviting open-concept floor plan, where warm wood flooring flows seamlessly throughout the main areas. The gourmet kitchen is a chef’s dream, featuring upgraded quartz countertops, a large island, a farm sink, and custom cabinetry with glass displays and wine storage. The kitchen opens to a bright dining area and cozy living room, perfect for both everyday living and entertaining.
The private master suite is a tranquil retreat, complete with a spa-like bathroom featuring a soaking tub, separate shower, and a generous walk-in closet. Three additional bedrooms provide comfort and flexibility, ideal for family, guests, or a home office. Modern conveniences like central air, in-unit laundry, and an attached two-car garage enhance the home’s functionality.
The exterior is equally impressive, with a covered patio that’s perfect for outdoor relaxation or hosting gatherings. The property is situated on a 5,881-square-foot lot, offering a low-maintenance lifestyle while still providing ample space to enjoy. As part of the Harvest community, residents have access to top-notch amenities, including a clubhouse, pool, fitness center, parks, playgrounds, and scenic walking and biking trails. Zoned to the highly acclaimed Argyle ISD, this home is conveniently located near top-rated schools and a short drive to shopping, dining, and entertainment. Don’t miss the opportunity to make this stunning property your next home! Schedule your private tour today and discover the perfect balance of comfort, style, and community living.
Sold
Price Unknown
1428 11th St, Argyle, TX 76226
4beds
2,067sqft
Single Family Residence
Built in 2019
5,880 Square Feet Lot
$-- Zestimate®
$--/sqft
$3,145 Estimated rent
Home value
Not available
Estimated sales range
Not available
$3,145/mo
Zestimate® history
Owner options
List your home for rent
$3,145/mo
Rent Zestimate®
Find your next renter with Zillow Rental Manager. Plus, with online applications, you can quickly screen prospective tenants – for free.
$3,145/mo
Rent Zestimate®
Refinance and save
$1,035/mo
Est. payment
Refinancing to a lower rate could help reduce your monthly payments and save thousands over the life of the loan.
$1,035/mo
Est. payment
Explore your selling options
Work with a Zillow partner agent
Leverage their expertise and Zillow's premium Showcase listings to get your home seen by more buyers.
Get startedList with your own agent
Get your home in front of millions of buyers by listing it on Zillow.
Learn how to do itSell it yourself
Take full control of how buyers see your home on Zillow by listing For Sale by Owner (FSBO).
List your homeWhat's special
Central airAttached two-car garageInviting open-concept floor planBright dining areaUpgraded quartz countertopsIn-unit laundryGenerous walk-in closet
Zillow last checked:
Listing updated:
Listed by:
Brian Owen 0714156 760-885-7159,
Keller Williams Realty-FM 972-874-1905
Bought with:
Lori Jacobson
DFW Legacy Group
Source: NTREIS,MLS#: 21163521
Facts & features
Interior
Bedrooms & bathrooms
- Bedrooms: 4
- Bathrooms: 3
- Full bathrooms: 3
Primary bedroom
- Features: Double Vanity, Linen Closet, Separate Shower, Walk-In Closet(s)
- Level: First
- Dimensions: 16 x 14
Bedroom
- Features: Walk-In Closet(s)
- Level: First
- Dimensions: 14 x 11
Bedroom
- Features: Walk-In Closet(s)
- Level: First
- Dimensions: 13 x 10
Bedroom
- Features: Walk-In Closet(s)
- Level: First
- Dimensions: 13 x 11
Kitchen
- Features: Breakfast Bar, Built-in Features, Eat-in Kitchen, Kitchen Island, Pantry, Stone Counters
- Level: First
- Dimensions: 18 x 11
Living room
- Features: Fireplace
- Level: First
- Dimensions: 17 x 15
Utility room
- Features: Utility Room
- Level: First
- Dimensions: 8 x 6
Heating
- Central, ENERGY STAR Qualified Equipment, Fireplace(s), Natural Gas
Cooling
- Central Air, Ceiling Fan(s), ENERGY STAR Qualified Equipment
Appliances
- Included: Dishwasher, Gas Cooktop, Disposal, Gas Oven, Gas Water Heater, Microwave
Features
- Built-in Features, Eat-in Kitchen, Kitchen Island, Open Floorplan, Pantry, Smart Home, Walk-In Closet(s)
- Flooring: Tile, Wood
- Has basement: No
- Number of fireplaces: 1
- Fireplace features: Gas, Gas Log, Living Room, Insert
Interior area
- Total interior livable area: 2,067 sqft
Property
Parking
- Total spaces: 2
- Parking features: Garage Faces Front, Garage, Garage Door Opener, Inside Entrance
- Attached garage spaces: 2
Features
- Levels: One
- Stories: 1
- Patio & porch: Covered
- Exterior features: Permeable Paving
- Pool features: None
- Fencing: Back Yard,Fenced
Lot
- Size: 5,880 Square Feet
- Features: Interior Lot, Subdivision, Sprinkler System
Details
- Parcel number: R703331
Construction
Type & style
- Home type: SingleFamily
- Architectural style: A-Frame,Detached
- Property subtype: Single Family Residence
Materials
- Brick, Frame
- Foundation: Slab
- Roof: Composition
Condition
- Year built: 2019
Utilities & green energy
- Sewer: Public Sewer
- Water: Public
- Utilities for property: Cable Available, Natural Gas Available, Sewer Available, Separate Meters, Underground Utilities, Water Available
Community & HOA
Community
- Features: Curbs, Sidewalks
- Security: Prewired, Fire Alarm, Smoke Detector(s)
- Subdivision: Harvest Ph 3b
HOA
- Has HOA: Yes
- Services included: All Facilities, Association Management, Internet, Maintenance Grounds
- HOA fee: $1,035 semi-annually
- HOA name: First Service HOA
- HOA phone: 817-717-7780
Location
- Region: Argyle
Financial & listing details
- Tax assessed value: $486,726
- Annual tax amount: $8,177
- Date on market: 2/2/2026
- Cumulative days on market: 15 days
Price history
| Date | Event | Price |
|---|---|---|
| 3/13/2026 | Sold | -- |
Source: NTREIS #21163521 Report a problem | ||
| 3/10/2026 | Pending sale | $450,000$218/sqft |
Source: NTREIS #21163521 Report a problem | ||
| 2/20/2026 | Contingent | $450,000$218/sqft |
Source: NTREIS #21163521 Report a problem | ||
| 2/2/2026 | Listed for sale | $450,000+15.9%$218/sqft |
Source: NTREIS #21163521 Report a problem | ||
| 12/6/2024 | Listing removed | $3,100$1/sqft |
Source: Zillow Rentals Report a problem | ||
| 11/21/2024 | Listed for rent | $3,100$1/sqft |
Source: Zillow Rentals Report a problem | ||
| 11/4/2019 | Sold | -- |
Source: Agent Provided Report a problem | ||
| 8/17/2019 | Price change | $388,233+0.1%$188/sqft |
Source: Highland Homes Report a problem | ||
| 7/20/2019 | Listed for sale | $387,858$188/sqft |
Source: Highland Homes Report a problem | ||
Public tax history
| Year | Property taxes | Tax assessment |
|---|---|---|
| 2025 | $8,177 -3.2% | $479,729 +10% |
| 2024 | $8,450 +12% | $436,117 +10% |
| 2023 | $7,548 -19.8% | $396,470 +10% |
| 2022 | $9,408 +5.1% | $360,427 +10% |
| 2021 | $8,954 +0.3% | $327,661 +5.5% |
| 2020 | $8,927 +725.5% | $310,643 +486.9% |
| 2019 | $1,081 -3.6% | $52,925 |
| 2018 | $1,122 | $52,925 |
Find assessor info on the county website
Neighborhood: 76226
Nearby homes
- $88,209-- bd-- ba-- sqft1428 11th St, Roanoke, TX 76262Off Market
- $--4 bd3 ba3.2k sqft1424 11th St, Roanoke, TX 76226Sold
- $517,5004 bd3 ba3.2k sqft1424 11th St, Argyle, TX 76226Off Market

- $485,9003 bd2 ba2.2k sqft1432 11th St, Roanoke, TX 76226Off Market
- $549,9004 bd3 ba2.9k sqft1420 11th St, Roanoke, TX 76226Off Market
- $509,9004 bd3 ba2.8k sqft1436 11th St, Roanoke, TX 76226Off Market
- $438,1394 bd3 ba2.8k sqft1436 11th St, Roanoke, TX 76262Off Market
- $583,5005 bd4 ba3k sqft1436 11th St, Argyle, TX 76226Off Market
Nearby schools
GreatSchools rating
- 9/10Argyle West Elementary SchoolGrades: PK-5Distance: 0.4 mi
- 10/10Argyle Intermediate SchoolGrades: 6Distance: 2.7 mi
- 9/10Argyle High SchoolGrades: 9-12Distance: 3.1 mi
Schools provided by the listing agent
- Elementary: Argyle West
- Middle: Argyle
- High: Argyle
- District: Argyle ISD
Source: NTREIS. This data may not be complete. We recommend contacting the local school district to confirm school assignments for this home.
- Texas
- Denton County
- Argyle
- 76226
- 1428 11th St
Nearby cities
Nearby neighborhoods
Nearby zip codes
Other Argyle Topics
