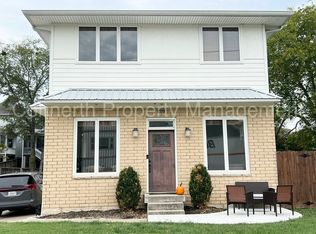
Location truly doesn't get better than this! With a walkability score of 10, you'll enjoy the ultimate urban lifestyle stroll to Belmont University, Vanderbilt University, 12 South, Edgehill, or a quick jaunt to The Gulch, and even downtown Nashville. Beautifully designed with an open, flowing floor plan, this home showcases upscale finishes and exceptional attention to detail throughout. Offering 3 bedrooms, 3.5 baths, and a spacious bonus/recreation room, the layout is ideal for both everyday living and entertaining. Hardwood floors extend throughout the main level, adding warmth and timeless style. Step outside to the covered back patio, perfect for relaxing or hosting friends, while the gated front yard provides added charm and privacy. A two-car garage offers convenience, and all appliances, including the washer and dryer, remain making this home truly move-in ready. Experience the best of Nashville living with unbeatable walkability and a home you'll love coming back to. Front yard is fenced. Great covered back porch. Gated and fenced front yard. 2 Car garage and parking on street.
The renter is responsible for utilities and cable.
House for rent
$4,400/moFees may apply
1428 15th Ave S, Nashville, TN 37212
3beds
2,607sqft
Price may not include required fees and charges. Price shown reflects the lease term provided. Learn more|
Single family residence
Available now
Cats, small dogs OK
Air conditioner, central air
In unit laundry
Attached garage parking
Central, heat pump
What's special
Front yard is fencedOpen flowing floor planUpscale finishesTwo-car garage offers convenienceGreat covered back porch
- 36 days |
- -- |
- -- |
Zillow last checked:
Listing updated:
Travel times

Let’s turn your rent into credit progress
Build credit history with every on-time payment and get credit for the payment you’re already making.
Facts & features
Interior
Bedrooms & bathrooms
- Bedrooms: 3
- Bathrooms: 4
- Full bathrooms: 3
- 1/2 bathrooms: 1
Heating
- Central, Heat Pump
Cooling
- Air Conditioner, Central Air
Appliances
- Included: Dishwasher, Dryer, Microwave Oven, Oven, Refrigerator, Washer
- Laundry: In Unit
Features
- Flooring: Carpet, Hardwood, Tile
Interior area
- Total interior livable area: 2,607 sqft
Property
Parking
- Parking features: Attached, Garage
- Has attached garage: Yes
- Details: Contact manager
Features
- Patio & porch: Patio
- Exterior features: sidewalk lined streets that lead to so many places Belmont, Vanderbilt, Edgehill, & 12 S
Details
- Additional structures: Garage(s)
- Parcel number: 105050O00100CO
Construction
Type & style
- Home type: SingleFamily
- Property subtype: Single Family Residence
Community & HOA
Location
- Region: Nashville
Financial & listing details
- Lease term: 1 Year
Price history
| Date | Event | Price |
|---|---|---|
| 7/30/2026 | Price change | $4,400-10.2%$2/sqft |
Source: Zillow Rentals Report a problem | ||
| 7/18/2026 | Price change | $4,900-10.9%$2/sqft |
Source: Zillow Rentals Report a problem | ||
| 7/12/2026 | Listed for rent | $5,500$2/sqft |
Source: Zillow Rentals Report a problem | ||
| 6/14/2024 | Sold | $975,000-2.5%$374/sqft |
Source:  RealTracs MLS as distributed by MLS GRID #2653975 Report a problem RealTracs MLS as distributed by MLS GRID #2653975 Report a problem | ||
| 5/20/2024 | Pending sale | $999,999$384/sqft |
Source: RealTracs MLS as distributed by MLS GRID #2653975 Report a problem | ||
| 5/17/2024 | Listed for sale | $999,999+64.2%$384/sqft |
Source: RealTracs MLS as distributed by MLS GRID #2653975 Report a problem | ||
| 1/25/2019 | Sold | $609,000-1.6%$234/sqft |
Source: RealTracs MLS as distributed by MLS GRID #1974074 Report a problem | ||
| 11/8/2018 | Price change | $619,000-4.6%$237/sqft |
Source: Fridrich & Clark Realty #1974074 Report a problem | ||
| 9/25/2018 | Listed for sale | $649,000+24.3%$249/sqft |
Source: Fridrich & Clark Realty #1974074 Report a problem | ||
| 7/16/2015 | Sold | $522,000$200/sqft |
Source: Public Record Report a problem | ||
Neighborhood: Edgehill
Nearby schools
GreatSchools rating
- 7/10Eakin Elementary SchoolGrades: K-5Distance: 1 mi
- 8/10West End Middle SchoolGrades: 6-8Distance: 1.9 mi
- 6/10Hillsboro High SchoolGrades: 9-12Distance: 2.5 mi