Under Construction. Estimated completion: Winter 2025. Don’t miss the chance to make this your dream home with Canopy Builders - St. Petersburg's most TRUSTED name in luxury home construction. Located in a NON-FLOOD AND NON-EVAC ZONE this Langford model is (5) Bedrooms + Loft, (3) Baths, with a detached two-car garage, boasting 2,964 sqft of living space. As you enter, the foyer welcomes you. The home’s layout offers flexibility to suit your lifestyle. The study and guest bedroom near the foyer can each function as a private office, a guest suite, or even a hobby room—perfect for adapting the space to your needs. Continuing through the home, you’ll find the powder bath on the right with entry to one of the guest bedrooms. The open-concept layout seamlessly connects the kitchen, great room, and dining area, creating an ideal space for both daily living and entertaining. The kitchen is designed for both style and functionality, complete with premium appliances, ample cabinetry, and a spacious island. Located just off the kitchen with direct access to the backyard, the mudroom adds everyday convenience, featuring built-ins to keep essentials organized and outdoor gear neatly tucked away. Upstairs, the multipurpose loft offers endless possibilities, whether as an entertainment area, playroom, or additional living space. The thoughtfully designed laundry room adds convenience, featuring ample storage and workspace. The expansive Primary Suite serves as a private retreat, offering two generous walk-in closets, dual vanities, a soaking tub, a walk-in shower, and a water closet. Every aspect of this new build has been meticulously planned, featuring a pre-designed finish package, Hardie Board plank siding, a tankless gas water heater, impact-resistant windows, engineered hardwood flooring throughout, and dual digital thermostats for independent climate control on both levels. Other luxury details include 10’ ceilings on the main level & 9’ ceilings on the second level, elegant gas sconces on the front porch, and 8’ interior doors. The ample backyard provides the perfect canvas for your dream outdoor oasis. Whether you envision a sparkling pool for summer fun or a peaceful retreat for relaxation, this space can accommodate it all. Ideally located just minutes from Downtown St. Petersburg, award-winning beaches, Vinoy Park, and only a short drive from Tampa, this home offers the perfect blend of style, comfort, and convenience. Don’t miss the chance to make this exceptional property yours!
Sold for $1,325,000
$1,325,000
1428 50TH AVENUE N, ST PETERSBURG, FL 33703
5beds
2,964sqft
Single Family Residence
Built in 2025
6,350 Square Feet Lot
$1,322,700 Zestimate®
$447/sqft
$6,767 Estimated rent
Home value
$1,322,700
$1.20M - $1.44M
$6,767/mo
Zestimate® history
Owner options
List your home for rent
$6,767/mo
Rent Zestimate®
Find your next renter with Zillow Rental Manager. Plus, with online applications, you can quickly screen prospective tenants – for free.
$6,767/mo
Rent Zestimate®
Refinance and save
$9,080/mo
Est. payment
Refinancing to a lower rate could help reduce your monthly payments and save thousands over the life of the loan.
$9,080/mo
Est. payment
Explore your selling options
Work with a Zillow partner agent
Leverage their expertise and Zillow's premium Showcase listings to get your home seen by more buyers.
Get startedList with your own agent
Get your home in front of millions of buyers by listing it on Zillow.
Learn how to do itSell it yourself
Take full control of how buyers see your home on Zillow by listing For Sale by Owner (FSBO).
List your homeWhat's special
Detached two-car garageSpacious islandMultipurpose loftAmple backyardSparkling poolOpen-concept layoutPremium appliances
Zillow last checked:
Listing updated:
Listed by:
Alex Plotkin 813-531-7309,
COMPASS FLORIDA LLC 727-339-7902
Bought with:
Alex Plotkin, 3233215
COMPASS FLORIDA LLC
Source: Stellar MLS,MLS#: TB8362236 Originating MLS: Suncoast Tampa
Originating MLS: Suncoast Tampa
Facts & features
Interior
Bedrooms & bathrooms
- Bedrooms: 5
- Bathrooms: 3
- Full bathrooms: 3
Primary bedroom
- Features: Walk-In Closet(s)
- Level: Second
Kitchen
- Level: First
Living room
- Level: First
Heating
- Central
Cooling
- Central Air
Appliances
- Included: Dishwasher, Gas Water Heater, Microwave, Range, Range Hood, Refrigerator, Tankless Water Heater
- Laundry: Laundry Room, Upper Level
Features
- High Ceilings, Kitchen/Family Room Combo, Open Floorplan, Thermostat, Walk-In Closet(s)
- Flooring: Engineered Hardwood, Tile
- Windows: Storm Window(s)
- Has fireplace: No
Interior area
- Total structure area: 2,964
- Total interior livable area: 2,964 sqft
Property
Parking
- Total spaces: 2
- Parking features: Garage
- Garage spaces: 2
Features
- Levels: Two
- Stories: 2
- Exterior features: Irrigation System
Lot
- Size: 6,350 Square Feet
- Dimensions: 50 x 127
Details
- Parcel number: 013116338580040110
- Special conditions: None
Construction
Type & style
- Home type: SingleFamily
- Property subtype: Single Family Residence
Materials
- HardiPlank Type, Wood Frame
- Foundation: Slab
- Roof: Shingle
Condition
- Under Construction
- New construction: Yes
- Year built: 2025
Details
- Builder model: Langford
- Builder name: Canopy Builders LLC
Utilities & green energy
- Sewer: Public Sewer
- Water: Public
- Utilities for property: Natural Gas Connected, Public
Community & HOA
Community
- Pet fee: $0 monthly
- Subdivision: GROVEMONT
HOA
- Has HOA: No
Location
- Region: Saint Petersburg
Financial & listing details
- Price per square foot: $447/sqft
- Date on market: 3/17/2025
- Cumulative days on market: 24 days
- Ownership: Fee Simple
- Total actual rent: 0
- Road surface type: Asphalt, Paved
Price history
| Date | Event | Price |
|---|---|---|
| 4/17/2026 | Sold | $1,325,000$447/sqft |
Source:  Stellar MLS #TB8362236 Report a problem Stellar MLS #TB8362236 Report a problem | ||
| 9/11/2025 | Pending sale | $1,325,000$447/sqft |
Source: Stellar MLS #TB8362236 Report a problem | ||
| 9/10/2025 | Listing removed | $1,325,000$447/sqft |
Source: Stellar MLS #TB8362236 Report a problem | ||
| 4/12/2025 | Pending sale | $1,325,000$447/sqft |
Source: Stellar MLS #TB8362236 Report a problem | ||
| 3/17/2025 | Listed for sale | $1,325,000$447/sqft |
Source: Stellar MLS #TB8362236 Report a problem | ||
Public tax history
Tax history is unavailable.
Neighborhood: Euclid Heights
Nearby homes
- $422,4003 bd2 ba1.1k sqft1418 50th Ave N, Saint Petersburg, FL 33703Off Market
- $300,0003 bd3 ba1.6k sqft1438 50th Ave N, Saint Petersburg, FL 33703Sold

- $235,400-- bd1 ba1k sqft1435 50th Ave N, Saint Petersburg, FL 33703Off Market
- $326,1003 bd1 ba950 sqft4938 14th St N, Saint Petersburg, FL 33703Off Market
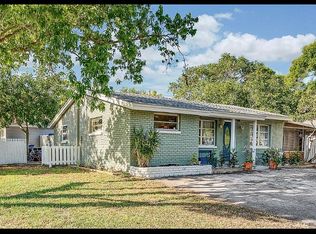
- $1,091,5004 bd3 ba2.3k sqft1425 50th Ave N, Saint Petersburg, FL 33703Off Market
- $357,6003 bd2 ba1k sqft4926 14th St N, Saint Petersburg, FL 33703Off Market
- $427,9003 bd2 ba1.3k sqft1446 51st Ave N, Saint Petersburg, FL 33703Off Market
- $427,600-- bd-- ba1.1k sqft4918 14th St N, Saint Petersburg, FL 33703Off Market
Nearby schools
GreatSchools rating
- 6/10John M. Sexton Elementary SchoolGrades: PK-5Distance: 0.5 mi
- 3/10Meadowlawn Middle SchoolGrades: 6-8Distance: 0.7 mi
- 5/10Northeast High SchoolGrades: PK,9-12Distance: 0.4 mi
Get a cash offer in 3 minutes
Find out how much your home could sell for in as little as 3 minutes with a no-obligation cash offer.
Estimated market value
$1,322,700
Get a cash offer in 3 minutes
Find out how much your home could sell for in as little as 3 minutes with a no-obligation cash offer.
Estimated market value
$1,322,700
- Florida
- Pinellas County
- Saint Petersburg
- 33703
- Euclid Heights
- 1428 50TH AVENUE N
Nearby cities
Nearby neighborhoods
Nearby zip codes
Other Saint Petersburg Topics
- Apartments for Rent in 33703
- Houses for Sale in 33703
- Houses for Rent in 33703
- 33703 Real Estate
- Saint Petersburg Condos
- Houses for Sale in Saint Petersburg
- Newest Listings in Saint Petersburg
- Saint Petersburg Home Values
- Saint Petersburg Real Estate Agents
- Saint Petersburg Refinance
- Saint Petersburg Mortgage Rates
