Welcome to your perfect NEW construction home in the highly desirable location of Pine Lake Park. This impressive 3 bedroom, 3 bath home has MANY upgrades. Enter the home into an open and flexible floor plan that can be designed to your needs. The first floor offers a spacious bedroom, first floor FULL bath, which is designed with impressive tile work, modern fixtures and large vanity. The kitchen is highlighted by a large center island with ample seating, multiple appliances, pantry closet, and custom cabinetry. Upstairs you will find your spacious second bedroom with volume ceilings and a FULL bath. A second floor laundry room adds convenience. The primary suite offers plenty of space with a walk-in closet and a full bath, with a modern shower stall and large vanity This cape has a FINISHED basement with high ceilings, brightened with modern recessed lighting. The home is 1415 sqft., plus finished basement is approximately 315 sqft. To complete the already perfect package, this homes is equipped with a brand new shed and custom PAVER driveway. This is a MUST see home!
Sold for $610,000
$610,000
1428 Fifth Avenue, Toms River, NJ 08757
3beds
1,415sqft
Single Family Residence
Built in 2026
5,000 Square Feet Lot
$610,500 Zestimate®
$431/sqft
$3,206 Estimated rent
Home value
$610,500
$556,000 - $672,000
$3,206/mo
Zestimate® history
Owner options
List your home for rent
$3,206/mo
Rent Zestimate®
Find your next renter with Zillow Rental Manager. Plus, with online applications, you can quickly screen prospective tenants – for free.
$3,206/mo
Rent Zestimate®
Refinance and save
$4,050/mo
Est. payment
Refinancing to a lower rate could help reduce your monthly payments and save thousands over the life of the loan.
$4,050/mo
Est. payment
Explore your selling options
Work with a Zillow partner agent
Leverage their expertise and Zillow's premium Showcase listings to get your home seen by more buyers.
Get startedList with your own agent
Get your home in front of millions of buyers by listing it on Zillow.
Learn how to do itSell it yourself
Take full control of how buyers see your home on Zillow by listing For Sale by Owner (FSBO).
List your homeWhat's special
Brand new shedPantry closetSecond floor laundry roomCustom cabinetryCustom paver driveway
Zillow last checked:
Listing updated:
Listed by:
Kevin Duerkes 732-614-4972,
RE/MAX at Barnegat Bay
Bought with:
Yanay Scheff, 2563663
Crossroads Realty, Inc.
Source: MoreMLS,MLS#: 22606656
Facts & features
Interior
Bedrooms & bathrooms
- Bedrooms: 3
- Bathrooms: 3
- Full bathrooms: 3
Heating
- Forced Air
Cooling
- Central Air
Features
- Ceilings - 9Ft+ 1st Flr, Dec Molding, Recessed Lighting
- Flooring: Porcelain, Vinyl
- Basement: Finished
Interior area
- Total structure area: 1,415
- Total interior livable area: 1,415 sqft
Property
Parking
- Parking features: Paver Block
Features
- Stories: 1
- Exterior features: Lighting
Lot
- Size: 5,000 Square Feet
- Dimensions: 50 x 100
Details
- Parcel number: N/A
- Zoning description: Residential, Single Family
Construction
Type & style
- Home type: SingleFamily
- Architectural style: Cape Cod
- Property subtype: Single Family Residence
Materials
- Roof: Timberline
Condition
- New construction: Yes
- Year built: 2026
Community & HOA
Community
- Subdivision: Pine Lake Park
HOA
- Has HOA: No
Location
- Region: Toms River
Financial & listing details
- Price per square foot: $431/sqft
- Tax assessed value: $10,000
- Annual tax amount: $222
- Date on market: 3/15/2026
- Inclusions: Dishwasher, Microwave, Stove, Stove Hood
- Exclusions: personal property
Price history
| Date | Event | Price |
|---|---|---|
| 6/3/2026 | Sold | $610,000+0%$431/sqft |
Source:  MoreMLS #22606656 Report a problem MoreMLS #22606656 Report a problem | ||
| 4/17/2026 | Pending sale | $609,999$431/sqft |
Source: MoreMLS #22606656 Report a problem | ||
| 3/15/2026 | Listed for sale | $609,999+12100%$431/sqft |
Source: MoreMLS #22606656 Report a problem | ||
| 8/6/2004 | Sold | $5,000$4/sqft |
Source: Public Record Report a problem | ||
Public tax history
| Year | Property taxes | Tax assessment |
|---|---|---|
| 2023 | $222 +2.2% | $10,000 |
| 2022 | $217 | $10,000 |
| 2021 | $217 -15.5% | $10,000 |
| 2020 | $257 +0.4% | $10,000 |
| 2019 | $256 -0.4% | $10,000 |
| 2018 | $257 +1.2% | $10,000 |
| 2017 | $253 +1.9% | $10,000 |
| 2016 | $249 +2.1% | $10,000 |
| 2015 | $244 | $10,000 |
Find assessor info on the county website
Neighborhood: 08757
Nearby homes
- $507,4004 bd2 ba1.5k sqft1420 5th Ave, Toms River, NJ 08757Off Market
- $590,0003 bd3 ba1.6k sqft1433 Broadway Blvd, Toms River, NJ 08757Sold
- $517,3003 bd2 ba1.2k sqft463 Oakdale St, Toms River, NJ 08757Off Market
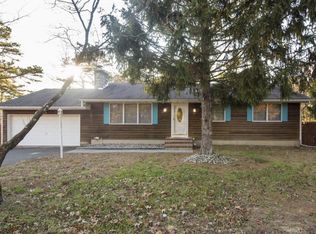
- $731,0005 bd3 ba2.2k sqft1417 Broadway Blvd, Toms River, NJ 08757Off Market
- $744,2004 bd3 ba2k sqft1425 5th, Manchester Township, NJ 08759Off Market
- $736,2004 bd3 ba2k sqft1425 5th, Toms River, NJ 08757Off Market
- $750,0004 bd3 ba2k sqft1425 5th Ave, Toms River, NJ 08757Sold
- $277,4002 bd1 ba627 sqft1416 5th Ave, Toms River, NJ 08757Off Market
Nearby schools
GreatSchools rating
- 5/10Ridgeway Elementary SchoolGrades: PK-5Distance: 1.6 mi
- 4/10Manchester Twp Middle SchoolGrades: 6-8Distance: 1.5 mi
- 3/10Manchester High SchoolGrades: 9-12Distance: 3 mi
Schools provided by the listing agent
- Middle: Manchester TWP
- High: Manchester Twnshp
Source: MoreMLS. This data may not be complete. We recommend contacting the local school district to confirm school assignments for this home.
Get a cash offer in 3 minutes
Find out how much your home could sell for in as little as 3 minutes with a no-obligation cash offer.
Estimated market value
$610,500
Get a cash offer in 3 minutes
Find out how much your home could sell for in as little as 3 minutes with a no-obligation cash offer.
Estimated market value
$610,500
- New Jersey
- Ocean County
- Toms River
- 08757
- 1428 Fifth Avenue
Nearby cities
Nearby neighborhoods
Nearby zip codes
Other Toms River Topics
