Skip main navigation
Closed
Street View
  • $850,000

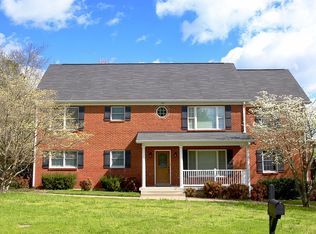
    1428 Adams St, Franklin, TN 37064

    5beds
    3,200sqft
    Single Family Residence, Residential
    Built in 1954
    0.49 Acres Lot
    $867,700 Zestimate®
    $266/sqft
    $4,670 Estimated rent

    Home value

    $867,700

    $816,000 - $920,000

    $4,670/mo

    Zestimate® history
    Loading
    Loading...

    Owner options

    List your home for rent

    $4,670/mo

    Rent Zestimate®

    Find your next renter with Zillow Rental Manager. Plus, with online applications, you can quickly screen prospective tenants – for free.

    Learn more

    $4,670/mo

    Rent Zestimate®

    Refinance and save

    $4,786/mo

    Est. payment

    Refinancing to a lower rate could help reduce your monthly payments and save thousands over the life of the loan.

    See today's rates

    $4,786/mo

    Est. payment

    Explore your selling options

    Work with a Zillow partner agent

    Leverage their expertise and Zillow's premium Showcase listings to get your home seen by more buyers.

    Get started

    List with your own agent

    Get your home in front of millions of buyers by listing it on Zillow.

    Learn how to do it

    Sell it yourself

    Take full control of how buyers see your home on Zillow by listing For Sale by Owner (FSBO).

    List your home

    What's special

    Great Opportunity and Potential on Adams Street, approximately 1 mile to Five Points in downtown Franklin! Renovate or Build New! Large Residential Lot - 106' x 200' | ~0.49 Acres; currently Zoned R-4/CFO (Residential 4 District | Central Franklin Overlay); just outside the HP Overlay. Two Story Existing Residence | ~3,200 SF. Main floor features 3 bedrooms and 1.5 baths, living room/dining room, eat-in kitchen, office, and utility/laundry room. The second floor is accessed from interior staircase off the living room and also from exterior stairs leading from the rear parking to the second level rear deck. The private entrance to the second floor helps make it suitable for in-law/teen suite. Upstair's features some recent updating with it's own kitchenette and dining area, den, 2 bedroooms, office, sitting room, and 2 full baths. | 13x28 detached metal shop | NO HOA. Within walking distance to Franklin's Transit bus stop for ease of transportation to shopping and restaurants. Easy walk to the library, Enrichment Center. Acclaimed Franklin Special School District https://www.fssd.org. Inspections welcome but Property being sold "As Is". Possible potential for short-term rental-contact the City of Franklin for information.

    Zillow last checked:

    Listing updated:

    Listing Provided by:

    Tom McArthur. Jr. 615-804-2661,

    McArthur Sanders Real Estate

    Bought with:

    Naomi Bannister, 341615

    Keller Williams Realty Nashville/Franklin

    Source: RealTracs MLS as distributed by MLS GRID,MLS#: 2806278MLS Logo

    Facts & features

    Interior

    Bedrooms & bathrooms
    • Bedrooms: 5
    • Bathrooms: 4
    • Full bathrooms: 3
    • 1/2 bathrooms: 1
    • Main level bedrooms: 3
    Bedroom 1
    • Area: 121 Square Feet
    • Dimensions: 11x11
    Bedroom 2
    • Area: 110 Square Feet
    • Dimensions: 10x11
    Bedroom 3
    • Area: 216 Square Feet
    • Dimensions: 12x18
    Bedroom 4
    • Area: 224 Square Feet
    • Dimensions: 16x14
    Bonus room
    • Features: Second Floor
    • Level: Second Floor
    • Area: 225 Square Feet
    • Dimensions: 15x15
    Den
    • Area: 220 Square Feet
    • Dimensions: 20x11
    Dining room
    • Features: Combination
    • Level: Combination
    Kitchen
    • Features: Eat-in Kitchen
    • Level: Eat-in Kitchen
    • Area: 210 Square Feet
    • Dimensions: 21x10
    Living room
    • Features: Combination
    • Level: Combination
    • Area: 270 Square Feet
    • Dimensions: 10x27
    Heating
    • Baseboard, Central
    Cooling
    • Central Air, Wall/Window Unit(s)
    Appliances
    • Included: Microwave, None
    • Laundry: Washer Hookup
    Features
    • Bookcases
    • Flooring: Wood, Tile, Vinyl
    • Basement: Crawl Space
    • Has fireplace: No
    Interior area
    • Total structure area: 3,200
    • Total interior livable area: 3,200 sqft
    • Finished area above ground: 3,200

    Property

    Parking
    • Total spaces: 5
    • Parking features: Detached, Aggregate
    • Carport spaces: 2
    • Uncovered spaces: 3
    Features
    • Levels: Two
    • Stories: 2
    • Patio & porch: Patio, Covered, Porch, Deck
    Lot
    • Size: 0.49 Acres
    • Dimensions: 106 x 200
    Details
    • Parcel number: 094078N A 01200 00009078N
    • Special conditions: Standard

    Construction

    Type & style
    • Home type: SingleFamily
    • Property subtype: Single Family Residence, Residential
    Materials
    • Brick, Vinyl Siding
    • Roof: Asphalt
    Condition
    • New construction: No
    • Year built: 1954

    Utilities & green energy

    • Sewer: Public Sewer
    • Water: Public
    • Utilities for property: Water Available

    Community & neighborhood

    Location
    • Region: Franklin
    • Subdivision: None

    Price history

    DateEventPrice
    6/11/2025Pending sale$850,000$266/sqft
    Source: RealTracs MLS as distributed by MLS GRID #2806278 Report a problem
    6/10/2025Sold$850,000$266/sqft
    Source: RealTracs MLS as distributed by MLS GRID #2806278 Report a problem
    3/24/2025Contingent$850,000$266/sqft
    Source: RealTracs MLS as distributed by MLS GRID #2806278 Report a problem
    3/20/2025Listed for sale$850,000+22%$266/sqft
    Source: RealTracs MLS as distributed by MLS GRID #2806278 Report a problem
    4/19/2023Sold$697,000-20.7%$218/sqft
    Source: Public Record Report a problem
    12/19/2022Listing removed--
    Source: RealTracs MLS as distributed by MLS GRID #2430015 Report a problem
    8/19/2022Listed for sale$879,000$275/sqft
    Source: RealTracs MLS as distributed by MLS GRID #2430015 Report a problem

    Public tax history

    YearProperty taxesTax assessment
    2025$4,424 +2.8%$214,425 +41.1%
    2024$4,303 +4.1%$151,950
    2023$4,135 $151,950
    2022$4,135 $151,950
    2021$4,135 +18.4%$151,950 +40.4%
    2020$3,492 $108,225
    2019$3,492 +2.2%$108,225
    2018$3,416 $108,225
    2017$3,416 $108,225
    2016-- $108,225 +28.3%
    2015-- $84,325
    2014-- $84,325
    2013-- $84,325
    2012-- $84,325
    2011-- $84,325 +30%
    2007$2,273 +1.2%$64,857
    2006$2,247 +15.4%$64,857 +38%
    2005$1,946 +2.9%$47,014 +0.2%
    2004$1,891 -4.3%$46,916
    2002$1,975 $46,916
    2001-- $46,916 -76.4%
    2000-- $198,499

    Find assessor info on the county website

    Neighborhood: Central Franklin

    Nearby schools

    GreatSchools rating
    Schools provided by the listing agent
    • Elementary: Franklin Elementary
    • Middle: Freedom Middle School
    • High: Centennial High School

    Source: RealTracs MLS as distributed by MLS GRID. This data may not be complete. We recommend contacting the local school district to confirm school assignments for this home.

    Get a cash offer in 3 minutes
    Find out how much your home could sell for in as little as 3 minutes with a no-obligation cash offer.
    Estimated market value
    $867,700
    Get a cash offer in 3 minutes
    Find out how much your home could sell for in as little as 3 minutes with a no-obligation cash offer.
    Estimated market value
    $867,700