LOCATION, LOCATION, LOCATION. Welcome home to a captivating residence nestled perfectly in between Bulverde and Boerne, TX. Built in 2022, this meticulously designed and impeccably maintained home offers a perfect blend of modern amenities and natural beauty. With 4 bedrooms, 3.5 bathrooms, and a thoughtfully crafted layout, this property is a testament to comfort and sophistication. The home is situated on a 70 foot wide lot, providing ample space for outdoor activities and added privacy. Step through the front door into an open-concept living space that seamlessly connects the living room, kitchen, and eat-in dining area. The high ceilings and large windows flood the space with natural light, creating an airy and welcoming atmosphere. The interior boasts a neutral color palette, allowing for easy personalization to suit your unique style. The gourmet kitchen is a chef's dream, featuring top-of-the-line stainless steel appliances, a gas cooktop, a center island, and plenty of cabinet space for storage. Whether you're hosting a dinner party or preparing a family meal, this kitchen provides the perfect backdrop for culinary excellence. The owner's suite is a true retreat, offering a spacious bedroom with large, bay windows overlooking the backyard oasis. The en-suite bathroom is a spa-like haven, complete with a luxurious soaking tub, a walk-in shower, and dual vanities. The generously sized walk-in closet provides ample space for your wardrobe and accessories. In addition to the owner's suite, there are three well-appointed bedrooms, each with its own unique charm and plenty of closet space. The versatility of the layout is highlighted by a separate, dedicated office space, perfect for remote work or a quiet study area. Additionally, there is an additional dining area that could easily transition to a bonus room that can be used as a media room, playroom, or additional living space to suit your lifestyle. Step outside to the backyard and discover your oasis. The covered patio is an ideal spot for al fresco dining especially with a gas line ready for your grill or simply enjoying the serene surroundings. The expansive backyard offers endless possibilities for outdoor recreation, gardening, or even the addition of a pool to create your own resort-style escape. Situated in the highly sought-after community of Ventana Estates, this property offers the best of both worlds - a peaceful suburban setting with easy access to the vibrant amenities of Bulverde and nearby cities. Enjoy the convenience of shopping, dining, and entertainment options just a short drive away, while reveling in the serenity of Hill Country living.
Sold
Price Unknown
1428 Argyll Park, Bulverde, TX 78163
4beds
2,569sqft
Single Family Residence
Built in 2022
9,104 Square Feet Lot
$580,900 Zestimate®
$--/sqft
$3,103 Estimated rent
Home value
$580,900
$552,000 - $610,000
$3,103/mo
Zestimate® history
Owner options
List your home for rent
$3,103/mo
Rent Zestimate®
Find your next renter with Zillow Rental Manager. Plus, with online applications, you can quickly screen prospective tenants – for free.
$3,103/mo
Rent Zestimate®
Refinance and save
$50/mo
Est. payment
Refinancing to a lower rate could help reduce your monthly payments and save thousands over the life of the loan.
$50/mo
Est. payment
Explore your selling options
Work with a Zillow partner agent
Leverage their expertise and Zillow's premium Showcase listings to get your home seen by more buyers.
Get startedList with your own agent
Get your home in front of millions of buyers by listing it on Zillow.
Learn how to do itSell it yourself
Take full control of how buyers see your home on Zillow by listing For Sale by Owner (FSBO).
List your homeWhat's special
High ceilingsCenter islandMeticulously designedCovered patioBonus roomDedicated office spaceDining area
Zillow last checked:
Listing updated:
Listed by:
Emily Wogtech TREC #776569 (219) 629-4445,
Resident Realty, LTD
Source: LERA MLS,MLS#: 1753554
Facts & features
Interior
Bedrooms & bathrooms
- Bedrooms: 4
- Bathrooms: 4
- Full bathrooms: 3
- 1/2 bathrooms: 1
Primary bedroom
- Features: Walk-In Closet(s), Ceiling Fan(s), Full Bath
- Area: 224
- Dimensions: 14 x 16
Bedroom 2
- Area: 143
- Dimensions: 13 x 11
Bedroom 3
- Area: 143
- Dimensions: 11 x 13
Bedroom 4
- Area: 132
- Dimensions: 12 x 11
Primary bathroom
- Features: Tub/Shower Separate, Separate Vanity, Soaking Tub
- Area: 140
- Dimensions: 14 x 10
Dining room
- Area: 198
- Dimensions: 18 x 11
Kitchen
- Area: 195
- Dimensions: 13 x 15
Living room
- Area: 304
- Dimensions: 16 x 19
Heating
- Central, Natural Gas
Cooling
- Central Air
Appliances
- Included: Cooktop, Built-In Oven, Self Cleaning Oven, Microwave, Range, Gas Cooktop, Disposal, Dishwasher, Double Oven
- Laundry: Main Level, Laundry Room, Washer Hookup, Dryer Connection
Features
- Separate Dining Room, Eat-in Kitchen, Kitchen Island, Pantry, Study/Library, 1st Floor Lvl/No Steps, High Ceilings, Open Floorplan, Walk-In Closet(s), Ceiling Fan(s), Chandelier
- Flooring: Carpet, Ceramic Tile
- Windows: Window Coverings
- Has basement: No
- Has fireplace: No
- Fireplace features: Not Applicable
Interior area
- Total structure area: 2,569
- Total interior livable area: 2,569 sqft
Property
Parking
- Total spaces: 3
- Parking features: Three Car Garage, Oversized, Garage Door Opener
- Garage spaces: 3
Accessibility
- Accessibility features: Entry Slope less than 1 foot, Level Drive
Features
- Levels: One
- Stories: 1
- Patio & porch: Patio, Covered
- Exterior features: Sprinkler System, Rain Gutters
- Pool features: None, Community
- Fencing: Privacy,Wrought Iron
Lot
- Size: 9,104 Square Feet
- Features: Greenbelt, Curbs, Sidewalks, Streetlights
- Residential vegetation: Mature Trees
Details
- Parcel number: 420350033200
Construction
Type & style
- Home type: SingleFamily
- Architectural style: Traditional,Texas Hill Country
- Property subtype: Single Family Residence
Materials
- Stone, Stucco
- Foundation: Slab
- Roof: Composition
Condition
- Pre-Owned
- New construction: No
- Year built: 2022
Details
- Builder name: Ask Agent
Utilities & green energy
- Electric: NBU
- Gas: PEC
- Water: TEXAS WATER
Community & HOA
Community
- Security: Smoke Detector(s), Prewired, Carbon Monoxide Detector(s)
- Subdivision: Ventana Estates
HOA
- Has HOA: Yes
- HOA fee: $50 monthly
- HOA name: VENTANA
Location
- Region: Bulverde
Financial & listing details
- Tax assessed value: $557,530
- Annual tax amount: $13,143
- Date on market: 9/11/2025
- Cumulative days on market: 507 days
- Listing terms: Conventional,FHA,VA Loan,TX Vet,Cash
- Road surface type: Paved
Price history
| Date | Event | Price |
|---|---|---|
| 8/6/2024 | Sold | -- |
Source:  LERA MLS #1753554 Report a problem LERA MLS #1753554 Report a problem | ||
| 7/2/2024 | Pending sale | $625,000$243/sqft |
Source: LERA MLS #1753554 Report a problem | ||
| 6/17/2024 | Listed for sale | $625,000$243/sqft |
Source: LERA MLS #1753554 Report a problem | ||
| 5/18/2024 | Pending sale | $625,000$243/sqft |
Source: LERA MLS #1753554 Report a problem | ||
| 5/6/2024 | Contingent | $625,000$243/sqft |
Source: LERA MLS #1753554 Report a problem | ||
| 3/1/2024 | Price change | $625,000-3.8%$243/sqft |
Source: LERA MLS #1753554 Report a problem | ||
| 2/22/2024 | Price change | $649,900-7.2%$253/sqft |
Source: LERA MLS #1753554 Report a problem | ||
| 1/14/2024 | Price change | $700,000+7.8%$272/sqft |
Source: LERA MLS #1723214 Report a problem | ||
| 1/5/2024 | Price change | $649,5000%$253/sqft |
Source: LERA MLS #1723214 Report a problem | ||
| 12/22/2023 | Price change | $649,8000%$253/sqft |
Source: LERA MLS #1723214 Report a problem | ||
| 11/10/2023 | Price change | $649,9000%$253/sqft |
Source: LERA MLS #1723214 Report a problem | ||
| 9/29/2023 | Price change | $649,990-7.1%$253/sqft |
Source: LERA MLS #1723214 Report a problem | ||
| 6/28/2023 | Price change | $700,000+5.3%$272/sqft |
Source: LERA MLS #1640298 Report a problem | ||
| 6/1/2023 | Price change | $665,000-1.5%$259/sqft |
Source: LERA MLS #1640298 Report a problem | ||
| 5/6/2023 | Price change | $674,8000%$263/sqft |
Source: LERA MLS #1640298 Report a problem | ||
| 4/20/2023 | Price change | $674,900-1.5%$263/sqft |
Source: LERA MLS #1640298 Report a problem | ||
| 3/31/2023 | Price change | $684,9000%$267/sqft |
Source: LERA MLS #1640298 Report a problem | ||
| 2/20/2023 | Price change | $685,000-0.3%$267/sqft |
Source:  Central Texas MLS #484172 Report a problem Central Texas MLS #484172 Report a problem | ||
| 2/7/2023 | Price change | $687,000-0.1%$267/sqft |
Source: Central Texas MLS #484172 Report a problem | ||
| 1/19/2023 | Price change | $688,000-0.1%$268/sqft |
Source: LERA MLS #1640298 Report a problem | ||
| 1/6/2023 | Price change | $688,5000%$268/sqft |
Source: LERA MLS #1640298 Report a problem | ||
| 12/22/2022 | Price change | $688,8000%$268/sqft |
Source: LERA MLS #1640298 Report a problem | ||
| 12/2/2022 | Price change | $688,9000%$268/sqft |
Source: LERA MLS #1640298 Report a problem | ||
| 11/9/2022 | Price change | $689,000-0.1%$268/sqft |
Source: LERA MLS #1640298 Report a problem | ||
| 10/20/2022 | Price change | $689,500-0.1%$268/sqft |
Source: Central Texas MLS #484172 Report a problem | ||
| 9/22/2022 | Listed for sale | $689,900$269/sqft |
Source: Central Texas MLS #484172 Report a problem | ||
| 4/22/2022 | Sold | -- |
Source: LERA MLS #1576583 Report a problem | ||
Public tax history
| Year | Property taxes | Tax assessment |
|---|---|---|
| 2025 | $10,111 -22.5% | $557,530 +1.3% |
| 2024 | $13,047 -0.7% | $550,280 -0.3% |
| 2023 | $13,143 +130.4% | $551,880 +148.9% |
| 2022 | $5,706 | $221,760 |
Find assessor info on the county website
Neighborhood: 78163
Nearby homes
- $581,600-- bd3 ba2.9k sqft1425 Argyll Park, Bulverde, TX 78163Off Market
- $611,0004 bd4 ba3k sqft1421 Argyll Park, Bulverde, TX 78163Off Market
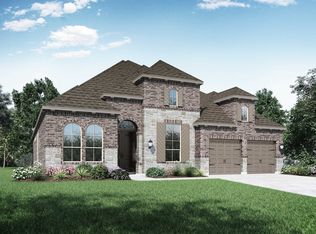
- $530,200-- bd4 ba2.9k sqft1427 Lyme Park, Bulverde, TX 78163Off Market
- $585,6004 bd4 ba3.1k sqft1431 Lyme Park, Bulverde, TX 78163Off Market
- $595,400-- bd3 ba2.9k sqft1423 Lyme Park, Bulverde, TX 78163Off Market
- $--4 bd3 ba2.9k sqft1449 Argyll Park, Bulverde, TX 78163Sold
- $637,0004 bd2 ba3k sqft1417 Argyll Park, Bulverde, TX 78163Off Market
- $--4 bd3 ba2.5k sqft1627 Dunvegan Park, Bulverde, TX 78163Sold
Nearby schools
GreatSchools rating
- 9/10Rahe Bulverde Elementary SchoolGrades: PK-5Distance: 4.2 mi
- 9/10Spring Branch Middle SchoolGrades: 6-8Distance: 4.8 mi
- 8/10Smithson Valley High SchoolGrades: 9-12Distance: 9.3 mi
Schools provided by the listing agent
- Elementary: Rahe Bulverde Elementary
- Middle: Spring Branch
- High: Smithson Valley
- District: Comal
Source: LERA MLS. This data may not be complete. We recommend contacting the local school district to confirm school assignments for this home.
Get a cash offer in 3 minutes
Find out how much your home could sell for in as little as 3 minutes with a no-obligation cash offer.
Estimated market value
$580,900
Get a cash offer in 3 minutes
Find out how much your home could sell for in as little as 3 minutes with a no-obligation cash offer.
Estimated market value
$580,900
- Texas
- Comal County
- Bulverde
- 78163
- 1428 Argyll Park
Nearby cities
Nearby zip codes
Other Bulverde Topics
