Step into your new luxurious custom home, a true embodiment of sophistication. The upper level features four full bedrooms, with the potential for a fifth bedroom in the basement, complemented by a total of five full bathrooms, showcasing the luxury of this residence. Upon entering, you'll be greeted by soaring ceilings and the seamless flow of the open floor plan. The ceilings are adorned with crown molding, creating an elegant atmosphere. The focal point of this home is the impressive gourmet kitchen, boasting exquisite granite countertops, including on the oversized island, a convenient butler's pantry, stainless steel appliances, recessed lighting, and a wood-burning/gas fireplace. Noteworthy amenities abound, such as an integrated intercom system, security system, central vacuum system, a mud room, walk-in closets zoned heating and air conditioning for optimal comfort throughout the home, and a heated pool to elevate your lifestyle. Explore the lower level and discover nine-foot ceilings, another wood-burning/gas fireplace, and a full bathroom with an extravagant custom steam shower. This serves as the perfect private retreat for relaxation and rejuvenation. Car enthusiasts will appreciate the practical luxury of the 3-car heated garage. This residence is more than just a home; it's an invitation to a lifestyle defined by unparalleled elegance and comfort. Seize the opportunity to experience it for yourself - this is a must-see!
Closed
Street View
$799,000
1428 Arlington Ln, Schaumburg, IL 60193
4beds
3,617sqft
Single Family Residence
Built in 2009
0.26 Acres Lot
$927,200 Zestimate®
$221/sqft
$4,708 Estimated rent
Home value
$927,200
$881,000 - $974,000
$4,708/mo
Zestimate® history
Owner options
List your home for rent
$4,708/mo
Rent Zestimate®
Find your next renter with Zillow Rental Manager. Plus, with online applications, you can quickly screen prospective tenants – for free.
$4,708/mo
Rent Zestimate®
Refinance and save
$5,687/mo
Est. payment
Refinancing to a lower rate could help reduce your monthly payments and save thousands over the life of the loan.
$5,687/mo
Est. payment
Explore your selling options
Work with a Zillow partner agent
Leverage their expertise and Zillow's premium Showcase listings to get your home seen by more buyers.
Get startedList with your own agent
Get your home in front of millions of buyers by listing it on Zillow.
Learn how to do itSell it yourself
Take full control of how buyers see your home on Zillow by listing For Sale by Owner (FSBO).
List your homeWhat's special
Gas fireplaceHeated poolOversized islandAir conditioningOpen floor planMud roomExtravagant custom steam shower
Zillow last checked:
Listing updated:
Listed by:
Sean Bonselaar 630-447-0884,
Bons Realty
Bought with:
Matthew Messel
Compass
Source: MRED as distributed by MLS GRID,MLS#: 11964580
Facts & features
Interior
Bedrooms & bathrooms
- Bedrooms: 4
- Bathrooms: 5
- Full bathrooms: 5
Rooms
- Room types: Exercise Room, Recreation Room, Walk In Closet, Pantry, Mud Room
Primary bedroom
- Features: Flooring (Carpet), Bathroom (Full)
- Level: Second
- Area: 420 Square Feet
- Dimensions: 20X21
Bedroom 2
- Features: Flooring (Carpet)
- Level: Second
- Area: 180 Square Feet
- Dimensions: 12X15
Bedroom 3
- Features: Flooring (Carpet)
- Level: Second
- Area: 168 Square Feet
- Dimensions: 12X14
Bedroom 4
- Features: Flooring (Carpet)
- Level: Second
- Area: 210 Square Feet
- Dimensions: 14X15
Dining room
- Features: Flooring (Hardwood)
- Level: Main
- Area: 225 Square Feet
- Dimensions: 15X15
Exercise room
- Features: Flooring (Vinyl)
- Level: Basement
- Area: 306 Square Feet
- Dimensions: 18X17
Family room
- Features: Flooring (Hardwood)
- Level: Main
- Area: 340 Square Feet
- Dimensions: 20X17
Kitchen
- Features: Kitchen (Eating Area-Table Space, Island, Pantry-Butler, Pantry-Walk-in), Flooring (Hardwood)
- Level: Main
- Area: 375 Square Feet
- Dimensions: 25X15
Laundry
- Features: Flooring (Ceramic Tile)
- Level: Second
- Area: 90 Square Feet
- Dimensions: 10X9
Living room
- Features: Flooring (Hardwood)
- Level: Main
- Area: 195 Square Feet
- Dimensions: 15X13
Mud room
- Features: Flooring (Porcelain Tile)
- Level: Main
- Area: 42 Square Feet
- Dimensions: 7X6
Pantry
- Features: Flooring (Hardwood)
- Level: Main
- Area: 36 Square Feet
- Dimensions: 6X6
Recreation room
- Features: Flooring (Carpet)
- Level: Basement
- Area: 936 Square Feet
- Dimensions: 52X18
Walk in closet
- Features: Flooring (Carpet)
- Level: Second
- Area: 56 Square Feet
- Dimensions: 8X7
Heating
- Natural Gas, Zoned
Cooling
- Central Air, Zoned
Appliances
- Included: Double Oven, Microwave, Dishwasher, Refrigerator, Disposal
Features
- Cathedral Ceiling(s)
- Basement: Finished,Full
- Attic: Pull Down Stair,Unfinished
- Number of fireplaces: 2
- Fireplace features: Family Room, Basement
Interior area
- Total structure area: 4,867
- Total interior livable area: 3,617 sqft
Property
Parking
- Total spaces: 3
- Parking features: Concrete, Garage Door Opener, Heated Garage, On Site, Other, Attached, Garage
- Attached garage spaces: 3
- Has uncovered spaces: Yes
Accessibility
- Accessibility features: No Disability Access
Features
- Stories: 2
- Patio & porch: Deck
- Fencing: Fenced
Lot
- Size: 0.26 Acres
- Dimensions: 82X139
Details
- Parcel number: 07204050220000
- Special conditions: None
Construction
Type & style
- Home type: SingleFamily
- Architectural style: Contemporary
- Property subtype: Single Family Residence
Materials
- Brick, Synthetic Stucco
- Foundation: Concrete Perimeter
- Roof: Asphalt
Condition
- New construction: No
- Year built: 2009
Details
- Builder model: 2 STORIES
Utilities & green energy
- Electric: 200+ Amp Service
- Sewer: Public Sewer, Storm Sewer
- Water: Lake Michigan, Public
Community & HOA
Community
- Features: Curbs, Sidewalks, Street Lights, Street Paved
HOA
- Services included: None
Location
- Region: Schaumburg
Financial & listing details
- Price per square foot: $221/sqft
- Tax assessed value: $661,360
- Annual tax amount: $13,904
- Date on market: 1/25/2024
- Listing terms: Conventional
- Ownership: Fee Simple
Price history
| Date | Event | Price |
|---|---|---|
| 3/18/2024 | Sold | $799,000$221/sqft |
Source:  MRED as distributed by MLS GRID #11964580 Report a problem MRED as distributed by MLS GRID #11964580 Report a problem | ||
| 1/29/2024 | Contingent | $799,000$221/sqft |
Source: MRED as distributed by MLS GRID #11964580 Report a problem | ||
| 1/25/2024 | Listed for sale | $799,000+0%$221/sqft |
Source: MRED as distributed by MLS GRID #11964580 Report a problem | ||
| 1/11/2024 | Listing removed | -- |
Source: MRED as distributed by MLS GRID #11942912 Report a problem | ||
| 12/19/2023 | Contingent | $798,900$221/sqft |
Source: MRED as distributed by MLS GRID #11942912 Report a problem | ||
| 12/12/2023 | Price change | $798,9000%$221/sqft |
Source: MRED as distributed by MLS GRID #11942912 Report a problem | ||
| 12/8/2023 | Listed for sale | $799,000$221/sqft |
Source: MRED as distributed by MLS GRID #11942912 Report a problem | ||
| 11/21/2023 | Listing removed | -- |
Source: MRED as distributed by MLS GRID #11858057 Report a problem | ||
| 9/26/2023 | Contingent | $799,000$221/sqft |
Source: MRED as distributed by MLS GRID #11858057 Report a problem | ||
| 9/22/2023 | Price change | $799,000-6.5%$221/sqft |
Source: MRED as distributed by MLS GRID #11858057 Report a problem | ||
| 8/24/2023 | Price change | $855,000+7.5%$236/sqft |
Source: MRED as distributed by MLS GRID #11858057 Report a problem | ||
| 8/18/2023 | Listed for sale | $795,000+35.7%$220/sqft |
Source: MRED as distributed by MLS GRID #11858057 Report a problem | ||
| 1/29/2016 | Sold | $586,000$162/sqft |
Source: Public Record Report a problem | ||
| 11/20/2015 | Sold | $586,000-8.3%$162/sqft |
Source: MRED as distributed by MLS GRID #08608301 Report a problem | ||
| 4/17/2015 | Listing removed | $639,000$177/sqft |
Source: NEC Realty Group Inc. #08608301 Report a problem | ||
| 2/16/2015 | Listed for sale | $639,000+180.9%$177/sqft |
Source: NEC Realty Group Inc. #08608301 Report a problem | ||
| 1/10/2006 | Sold | $227,500+73.7%$63/sqft |
Source: Public Record Report a problem | ||
| 5/26/1999 | Sold | $131,000$36/sqft |
Source: Public Record Report a problem | ||
Public tax history
| Year | Property taxes | Tax assessment |
|---|---|---|
| 2024 | $18,285 +3.9% | $66,136 |
| 2023 | $17,598 +3.3% | $66,136 |
| 2022 | $17,036 +22.5% | $66,136 +34.4% |
| 2021 | $13,904 -5.1% | $49,205 |
| 2020 | $14,657 -4.9% | $49,205 -14.4% |
| 2019 | $15,407 -10.3% | $57,479 +0.4% |
| 2018 | $17,176 +1.6% | $57,232 |
| 2017 | $16,905 +6.9% | $57,232 |
| 2016 | $15,809 +6.8% | $57,232 +15.7% |
| 2015 | $14,796 +1.1% | $49,458 |
| 2014 | $14,634 +2.6% | $49,458 |
| 2013 | $14,259 -0.3% | $49,458 -8.7% |
| 2012 | $14,303 +4.8% | $54,152 |
| 2011 | $13,643 -1% | $54,152 |
| 2010 | $13,782 +203.1% | $54,152 +172.9% |
| 2009 | $4,547 +0.3% | $19,845 -18.9% |
| 2008 | $4,536 +2.6% | $24,478 |
| 2007 | $4,421 +9.7% | $24,478 +21.3% |
| 2006 | $4,029 +1.1% | $20,174 |
| 2005 | $3,986 +3.7% | $20,174 |
| 2004 | $3,844 +25.3% | $20,174 +27.8% |
| 2003 | $3,069 +4.9% | $15,780 |
| 2002 | $2,926 +37.8% | $15,780 |
| 2001 | $2,123 -13.7% | $15,780 +22.9% |
| 2000 | $2,460 -0.5% | $12,837 |
| 1999 | $2,473 | $12,837 |
Find assessor info on the county website
Neighborhood: 60193
Nearby homes
- $379,4003 bd1 ba1.1k sqft1424 Arlington Ln, Schaumburg, IL 60193Off Market
- $517,1004 bd2 ba1.5k sqft1434 Arlington Ln, Schaumburg, IL 60193Off Market
- $383,8003 bd1 ba1.2k sqft1433 Chatham Ln, Schaumburg, IL 60193Off Market
- $434,7003 bd2 ba1.1k sqft1427 Chatham Ln, Schaumburg, IL 60193Off Market
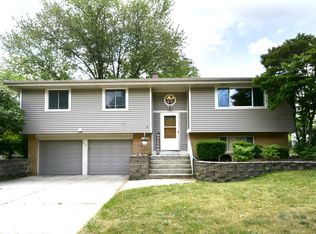
- $402,1003 bd1 ba1.2k sqft1500 Arlington Ln, Schaumburg, IL 60193Off Market
- $689,0005 bd3 ba3k sqft1420 Arlington Ln, Schaumburg, IL 60193Off Market
- $495,9004 bd2 ba1.1k sqft1437 Chatham Ln, Schaumburg, IL 60193Off Market
- $424,2003 bd1 ba1.6k sqft1423 Chatham Ln, Schaumburg, IL 60193Off Market
Nearby schools
GreatSchools rating
- 9/10Campanelli Elementary SchoolGrades: K-6Distance: 0.2 mi
- 9/10Jane Addams Junior High SchoolGrades: 4-8Distance: 0.6 mi
- 9/10Schaumburg High SchoolGrades: 9-12Distance: 0.7 mi
Schools provided by the listing agent
- Elementary: Campanelli Elementary School
- Middle: Jane Addams Junior High School
- High: Schaumburg High School
- District: 54
Source: MRED as distributed by MLS GRID. This data may not be complete. We recommend contacting the local school district to confirm school assignments for this home.
Get a cash offer in 3 minutes
Find out how much your home could sell for in as little as 3 minutes with a no-obligation cash offer.
Estimated market value
$927,200
Get a cash offer in 3 minutes
Find out how much your home could sell for in as little as 3 minutes with a no-obligation cash offer.
Estimated market value
$927,200
- Illinois
- Cook County
- Schaumburg
- 60193
- 1428 Arlington Ln
Nearby cities
Nearby neighborhoods
Nearby zip codes
Other Schaumburg Topics
