Designed for comfortable everyday living and effortless entertaining, this Northwyck ranch home features vaulted ceilings, an open-concept layout, main-floor laundry, formal & informal dining and a spacious primary suite with private sitting area, walk-in closet and en-suite bath. The finished basement adds an impressive amount of living space, including a 4th bedroom, full bath with heated ceramic tile flooring, family room, recreation area and space for a home office, gym, crafts or playroom, plus excellent storage. But the real showstopper is outside! The fully fenced backyard creates an incredible private retreat with a 27 x 14 maintenance-free composite deck beneath a huge pergola, multiple patio areas, a fire pit and even a private basketball court - which could be turned into just about anything. Whether you’re hosting friends, enjoying a quiet evening by the fire or simply spreading out and enjoying the outdoors, this backyard was made for living. Complete with a 3-car garage, this home offers space, flexibility and an exceptional outdoor lifestyle. 2024 updates: new radon mitigation system, all HVAC ducts cleaned, new carpet in main floor bedrooms & down the stairs, EcoBee thermostat & new refrigerator & garbage disposal.
Pending
$365,000
1428 Aspen Dr, Washington, IL 61571
4beds
3,257sqft
Single Family Residence, Residential
Built in 2004
0.26 Acres Lot
$369,600 Zestimate®
$112/sqft
$-- HOA
What's special
- 16 days
- 1,234
- 150
Zillow last checked:
Listing updated:
Listed by:
Stephanie Gehrig stephanie.gehrig@gmail.com,
Coldwell Banker Real Estate Group
Source: RMLS Alliance as distributed by MLS GRID,MLS#: PA1270131 Originating MLS: Peoria Area Association of Realtors
Originating MLS: Peoria Area Association of Realtors
Facts & features
Interior
Bedrooms & bathrooms
- Bedrooms: 4
- Bathrooms: 3
- Full bathrooms: 3
Bedroom 1
- Level: Main
- Dimensions: 21ft 11in x 14ft 0in
Bedroom 2
- Level: Main
- Dimensions: 11ft 7in x 10ft 3in
Bedroom 3
- Level: Main
- Dimensions: 10ft 11in x 10ft 4in
Bedroom 4
- Level: Basement
- Dimensions: 14ft 7in x 13ft 6in
Other
- Level: Main
- Dimensions: 12ft 6in x 9ft 7in
Other
- Level: Main
- Dimensions: 9ft 7in x 9ft 0in
Other
- Level: Basement
- Dimensions: 14ft 7in x 8ft 6in
Other
- Area: 1473
Additional level
- Area: 0
Additional room
- Description: PRIMARY WALK-IN CLOSET
- Level: Main
- Dimensions: 8ft 7in x 6ft 11in
Family room
- Level: Basement
- Dimensions: 27ft 4in x 15ft 6in
Kitchen
- Level: Main
- Dimensions: 12ft 9in x 11ft 6in
Laundry
- Level: Main
Living room
- Level: Main
- Dimensions: 19ft 4in x 14ft 1in
Main level
- Area: 1784
Recreation room
- Level: Basement
- Dimensions: 22ft 0in x 13ft 3in
Heating
- Forced Air
Cooling
- Central Air
Appliances
- Included: Dishwasher, Disposal, Microwave, Range, Refrigerator, Gas Water Heater
Features
- Ceiling Fan(s), High Speed Internet
- Windows: Blinds
- Basement: Egress Window(s),Finished,Full
- Number of fireplaces: 1
- Fireplace features: Gas Log, Living Room
Interior area
- Total structure area: 1,784
- Total interior livable area: 3,257 sqft
Property
Parking
- Total spaces: 3
- Parking features: Attached, On Street, Oversized
- Attached garage spaces: 3
- Has uncovered spaces: Yes
- Details: Number Of Garage Remotes: 2
Features
- Patio & porch: Deck, Patio, Porch
- Spa features: Bath
Lot
- Size: 0.26 Acres
- Dimensions: 75 x 150
- Features: Level
Details
- Additional structures: Shed(s)
- Parcel number: 020210402003
- Other equipment: Radon Mitigation System
Construction
Type & style
- Home type: SingleFamily
- Architectural style: Ranch
- Property subtype: Single Family Residence, Residential
Materials
- Vinyl Siding
- Foundation: Concrete Perimeter
- Roof: Shingle
Condition
- New construction: No
- Year built: 2004
Utilities & green energy
- Sewer: Public Sewer
- Water: Public, Ejector Pump
Green energy
- Energy efficient items: High Efficiency Heating
Community & HOA
Community
- Subdivision: Northwyck
Location
- Region: Washington
Financial & listing details
- Price per square foot: $112/sqft
- Tax assessed value: $336,060
- Annual tax amount: $8,770
- Date on market: 9/13/2026
- Listing terms: Relocation Property
- Road surface type: Paved
Estimated market value
$369,600
$351,000 - $388,000
$2,903/mo
Price history
| Date | Event | Price |
|---|---|---|
| 9/19/2026 | Pending sale | $365,000$112/sqft |
Source:  RMLS Alliance as distributed by MLS GRID #PA1270131 Report a problem RMLS Alliance as distributed by MLS GRID #PA1270131 Report a problem | ||
| 9/18/2026 | Listed for sale | $365,000+7%$112/sqft |
Source: RMLS Alliance as distributed by MLS GRID #PA1270131 Report a problem | ||
| 11/8/2024 | Sold | $341,000-2%$105/sqft |
Source: RMLS Alliance as distributed by MLS GRID #PA1253290 Report a problem | ||
| 10/5/2024 | Pending sale | $348,000$107/sqft |
Source: RMLS Alliance as distributed by MLS GRID #PA1253290 Report a problem | ||
| 10/1/2024 | Price change | $348,000-2.1%$107/sqft |
Source: RMLS Alliance as distributed by MLS GRID #PA1253290 Report a problem | ||
| 9/26/2024 | Listed for sale | $355,500+40%$109/sqft |
Source: RMLS Alliance as distributed by MLS GRID #PA1253290 Report a problem | ||
| 9/18/2015 | Sold | $254,000-0.4%$78/sqft |
Source: RMLS Alliance as distributed by MLS GRID #PA1163125 Report a problem | ||
| 8/5/2015 | Pending sale | $254,900$78/sqft |
Source: Keller Williams Premier Realty #1163125 Report a problem | ||
| 6/12/2015 | Listed for sale | $254,900+8.9%$78/sqft |
Source: Keller Williams Premier Realty #1163125 Report a problem | ||
| 5/6/2014 | Sold | $234,000-5.6%$72/sqft |
Source: RMLS Alliance as distributed by MLS GRID #PA1150549 Report a problem | ||
| 3/2/2014 | Listed for sale | $248,000+25.9%$76/sqft |
Source: Keller Williams Premier Realty #1150549 Report a problem | ||
| 4/27/2007 | Sold | $197,000$60/sqft |
Source: Public Record Report a problem | ||
Public tax history
| Year | Property taxes | Tax assessment |
|---|---|---|
| 2025 | $8,770 +7.2% | $112,020 +12.5% |
| 2024 | $8,178 +5.5% | $99,610 +7.8% |
| 2023 | $7,755 +4.7% | $92,410 +7% |
| 2022 | $7,408 +4% | $86,340 +2.5% |
| 2021 | $7,122 +1.4% | $84,220 |
| 2020 | $7,021 +2.4% | $84,220 |
| 2019 | $6,859 +2.5% | $84,220 |
| 2018 | $6,692 | $84,220 |
| 2017 | $6,692 +3.4% | $84,220 |
| 2016 | $6,473 +26.3% | $84,220 |
| 2015 | $5,127 | -- |
| 2013 | $5,127 | $68,780 |
| 2012 | -- | $68,780 |
| 2011 | -- | $68,780 |
| 2010 | -- | $68,780 -0.8% |
| 2009 | $4,229 | $69,330 |
Find assessor info on the county website
Monthly payment
Est. payment
Payment breakdown
Explore the cost of this home by adjusting the details. Changes won't be saved.Climate risks
Neighborhood: 61571
Nearby schools
Schools provided by the listing agent
- Elementary: Central
- Middle: Central
- High: Washington
Source: RMLS Alliance as distributed by MLS GRID. This data may not be complete. We recommend contacting the local school district to confirm school assignments for this home.
Similar homes
- $525,0004 bd4 ba3.4k sqft1841 Autumn Rdg, Washington, IL 61571For Sale
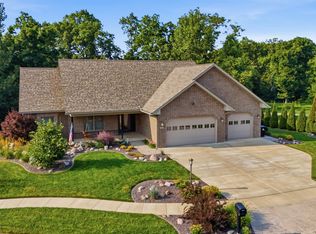
 MLS ID #PA1270552, Wendy S Kolbus, RE/MAX Traders Unlimited. RMLS Alliance as distributed by MLS GRID
 - $345,0004 bd4 ba2.8k sqft1825 W Moss Ave, Peoria, IL 61606For Sale
 MLS ID #PA1270561, Troy Kerrn, Keller Williams Premier Realty. RMLS Alliance as distributed by MLS GRID
 - $370,0005 bd4 ba3.7k sqft7514 N Galena Rd, Peoria, IL 61615For Sale
 MLS ID #PA1269222, Kristine Kniep, RE/MAX Traders Unlimited. RMLS Alliance as distributed by MLS GRID
 - $499,9005 bd4 ba3.3k sqft1617 Rustic Oak Dr, Washington, IL 61571New Construction
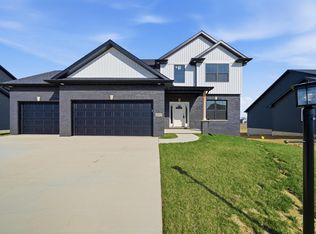 MLS ID #PA1265802, Adam J Merrick, Adam Merrick Real Estate. RMLS Alliance as distributed by MLS GRID
 - $405,0004 bd3 ba3.6k sqft708 Bayside Cir, Metamora, IL 61548For SaleMLS ID #PA1269264, Scott Vreeland, Signature Heights Realty, LLC. RMLS Alliance as distributed by MLS GRID
- $379,0004 bd3 ba2.3k sqft206 Glendale Ln, East Peoria, IL 61611For SaleMLS ID #PA1269983, Ryan Blackorby, Jim Maloof Realty, Inc.. RMLS Alliance as distributed by MLS GRID
- $309,9005 bd3 ba2.2k sqft713 Grandview Way, Metamora, IL 61548For SaleMLS ID #PA1270219, Copernicus Warren, RE/MAX Traders Unlimited. RMLS Alliance as distributed by MLS GRID
- $345,0004 bd4 ba3.5k sqft816 W Deerbrook Dr, Peoria, IL 61615For SaleMLS ID #PA1270102, Casey Redington, Jim Maloof Realty, Inc.. RMLS Alliance as distributed by MLS GRID
- $325,0004 bd4 ba4.1k sqft504 Wedgewood Ter, Metamora, IL 61548For SaleMLS ID #PA1267795, Ryan Kempf, Jim Maloof Realty, Inc.. RMLS Alliance as distributed by MLS GRID
- $330,0005 bd3 ba2.6k sqft340 Hawthorne Cir, Creve Coeur, IL 61610For SaleMLS ID #PA1269123, Joylene L Frye, Joy's Realty. RMLS Alliance as distributed by MLS GRID
- $314,9004 bd3 ba3.2k sqft131 E Morningside Dr, Peoria, IL 61614For SaleMLS ID #PA1269644, Stephen Schauble, The Royal Realty Company Illin. RMLS Alliance as distributed by MLS GRID
- $459,9003 bd2 ba1.9k sqft250 Circle Shore Dr, Washington, IL 61571For SaleMLS ID #PA1268856, Ryan Blackorby, Jim Maloof Realty, Inc.. RMLS Alliance as distributed by MLS GRID
- $400,0003 bd3 ba2.3k sqft13377 Lakeview Ct, Tremont, IL 61568For SaleMLS ID #PA1270333, Jane Swank, eXp Realty. RMLS Alliance as distributed by MLS GRID
- $399,0006 bd5 ba4.1k sqft1536 W Moss Ave, Peoria, IL 61606For SaleMLS ID #PA1266940, Bernadette O Brien, Keller Williams Premier Realty. RMLS Alliance as distributed by MLS GRID
- $399,0005 bd4 ba3.9k sqft6302 N Talisman Ter, Peoria, IL 61615For SaleMLS ID #PA1269629, Leslie Rothan, eXp Realty. RMLS Alliance as distributed by MLS GRID
- $324,9003 bd4 ba2.6k sqft506 W Crestwood Dr, Peoria, IL 61614For SaleMLS ID #PA1270213, Jennifer Miller, The Royal Realty Company Illin. RMLS Alliance as distributed by MLS GRID
- $349,9005 bd4 ba2.7k sqft721 W Deerbrook Dr, Peoria, IL 61615For SaleMLS ID #PA1269373, Michelle Largent, RE/MAX Traders Unlimited. RMLS Alliance as distributed by MLS GRID
- $214,9002 bd3 ba1.9k sqft108 School St, Washington, IL 61571For SaleMLS ID #PA1266822, Marc J Wells, RE/MAX Traders Unlimited. RMLS Alliance as distributed by MLS GRID
- $225,0003 bd3 ba2.3k sqft409 Georgia Pkwy, Washington, IL 61571For SaleMLS ID #PA1267695, Keesa Brown, Keller Williams Premier Realty. RMLS Alliance as distributed by MLS GRID
- $294,9903 bd2 ba1.7k sqft128 Donald Ct, East Peoria, IL 61611For SaleMLS ID #PA1269600, Jill Barclay, eXp Realty. RMLS Alliance as distributed by MLS GRID
