Skip main navigation
Sold for $1,725,000
  • $1,725,000

    14-28 Astoria Park S, Astoria, NY 11102

    5beds
    2,544sqft
    Duplex, Multi Family
    Built in 1890
    -- sqft lot
    $1,767,100 Zestimate®
    $678/sqft
    $3,439 Estimated rent

    Home value

    $1,767,100

    $1.61M - $1.94M

    $3,439/mo

    Zestimate® history
    Loading
    Loading...

    Owner options

    List your home for rent

    $3,439/mo

    Rent Zestimate®

    Find your next renter with Zillow Rental Manager. Plus, with online applications, you can quickly screen prospective tenants – for free.

    Learn more

    $3,439/mo

    Rent Zestimate®

    Refinance and save

    $10,449/mo

    Est. payment

    Refinancing to a lower rate could help reduce your monthly payments and save thousands over the life of the loan.

    See today's rates

    $10,449/mo

    Est. payment

    Explore your selling options

    Work with a Zillow partner agent

    Leverage their expertise and Zillow's premium Showcase listings to get your home seen by more buyers.

    Get started

    List with your own agent

    Get your home in front of millions of buyers by listing it on Zillow.

    Learn how to do it

    Sell it yourself

    Take full control of how buyers see your home on Zillow by listing For Sale by Owner (FSBO).

    List your home

    What's special

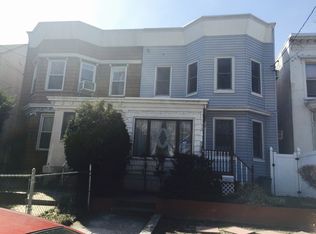
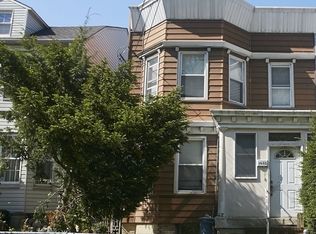
    Historic, Corner Property For Sale - Two Family / R6B DEVELOPMENT SITE Excellent Astoria Location Facing the Renowned Astoria Park Development Opportunity ~ 5,000 Square feet buildable ZONING: R6B / FAR: 2 Built in 1890, this solid, Victorian style home is a dream find for those who aspire to own a piece of history. Originally designed as a single family home, this property provides a great foundation for the revival of a historical home. Today, the property is a legal two family home with two separate duplex units. Prime Location, directly across from Astoria Park, just steps from the east river and easy access to public transportation and all major thoroughfares. **Current Set-Up: Duplex (Front Unit) 1st floor: Eat-in-Kitchen, spacious living room with bay windows and antique fireplace with marble mantle, formal dining room. 2nd floor: 3 bedrooms, 1 full bathroom Duplex (Rear Unit) Eat-in-kitchen, large living room, two bedrooms, 2 full bathrooms. Basement: Full, unfinished basement Outdoors: Spacious backyard, portico porch and front garden Parking: 2-car parking. This versatile opportunity sits across from Astoria Park and offers incredible potential for development, or as a stunning historical home. **Lot Size: 25 × 100 Building Size: 22 × 58 Zoning: R6B Taxes: $8,139

    Zillow last checked:

    Listing updated:

    Listed by:

    Daniela Vlacich 718-932-3800,

    Carmela Homes Corp 718-932-3800,

    Carmela Vlacich 718-932-3800,

    Carmela Homes Corp

    Bought with:

    Daniela Vlacich, 10311210606

    Carmela Homes Corp

    Carmela Vlacich, 40VL0647854

    Carmela Homes Corp

    Source: OneKey® MLS as distributed by MLS GRID,MLS#: 933373MLS Logo

    Facts & features

    Interior

    Bedrooms & bathrooms
    • Bedrooms: 5
    • Bathrooms: 3
    • Full bathrooms: 3
    Heating
    • Oil
    Cooling
    • None
    Features
    • First Floor Full Bath, Ceiling Fan(s), Chandelier, Crown Molding, Eat-in Kitchen, Entrance Foyer, Formal Dining, In-Law Floorplan, Natural Woodwork
    • Flooring: Hardwood
    • Windows: Bay Window(s), Skylight(s)
    • Basement: Full,Unfinished
    • Attic: None
    • Number of fireplaces: 1
    • Fireplace features: Living Room
    Interior area
    • Total structure area: 2,544
    • Total interior livable area: 2,544 sqft

    Property

    Parking
    • Total spaces: 2
    • Parking features: Off Street
    Features
    • Fencing: Front Yard
    Lot
    • Size: 2,500 Square Feet
    • Dimensions: 25 x 100
    • Features: Back Yard, Corner Lot
    Details
    • Parcel number: 008990051
    • Special conditions: None

    Construction

    Type & style
    • Home type: MultiFamily
    • Architectural style: Victorian
    • Property subtype: Duplex, Multi Family
    Materials
    • Stucco
    Condition
    • Actual
    • Year built: 1890

    Utilities & green energy

    • Gas: Separate Gas Meters: 2
    • Sewer: Public Sewer
    • Water: Public
    • Utilities for property: Electricity Connected, Sewer Connected, Trash Collection Public, Water Available, Water Connected

    Community & HOA

    Location
    • Region: Astoria

    Financial & listing details

    • Price per square foot: $678/sqft
    • Tax assessed value: $1,653,000
    • Annual tax amount: $8,139
    • Date on market: 11/7/2025
    • Cumulative days on market: 40 days
    • Listing agreement: Exclusive Right To Sell
    • Listing terms: 1031 Exchange,Cash,Conventional
    • Electric utility on property: Yes

    Price history

    DateEventPrice
    12/30/2025Sold$1,725,000-1.4%$678/sqft
    Source: OneKey® MLS as distributed by MLS GRID #933373 Report a problem
    12/17/2025Pending sale$1,749,000$688/sqft
    Source: OneKey® MLS as distributed by MLS GRID #933373 Report a problem
    12/17/2025Contingent$1,749,000$688/sqft
    Source: StreetEasy #S1799384 Report a problem
    11/7/2025Listed for sale$1,749,000$688/sqft
    Source: OneKey® MLS as distributed by MLS GRID #933373 Report a problem

    Public tax history

    YearProperty taxesTax assessment
    2025-- $99,180 -2.8%
    2024-- $102,000 -1.7%
    2023-- $103,800 +17.8%
    2022-- $88,080 -6.1%
    2021-- $93,840 +5.5%
    2020$6,489 +6.5%$88,980 +16.8%
    2019$6,090 -3.3%$76,200 +153.2%
    2018$6,296 +7.8%$30,097 +5%
    2017$5,843 +14.4%$28,663
    2016$5,109 $28,663 +1.9%
    2015$5,109 +81%$28,141 +5.9%
    2014$2,823 $26,572 +5.9%
    2013-- $25,081 +5%
    2012-- $23,886
    2011-- $23,886 +1.9%
    2010-- $23,451 +5.9%
    2009-- $22,144 +5.9%
    2008-- $20,901
    Find assessor info on the county website

    Neighborhood: Astoria

    Nearby schools

    GreatSchools rating
    Schools provided by the listing agent
    • Elementary: Ps 171 Peter G Van Alst
    • Middle: Albert Shanker Sch-Visual/Perf Arts
    • High: William Cullen Bryant High School

    Source: OneKey® MLS as distributed by MLS GRID. This data may not be complete. We recommend contacting the local school district to confirm school assignments for this home.