Skip main navigation
Active
  • Listed by: Keller Williams Greater 360 • Lindsay Martin
    Price cut: $15K (7/30)
    $675,000

    1428 Baker Heights Loop, Bremerton, WA 98312

    4beds
    3,036sqft
    : 
    $4,121/mo
    Get pre-qualified
    Single Family Residence
    Built in 2021
    5,227 Square Feet Lot
    $674,100 Zestimate®
    $222/sqft
    $58/mo HOA

    What's special

    Large windowsGrand islandWalk-in pantryFully fenced backyardStainless steel appliances
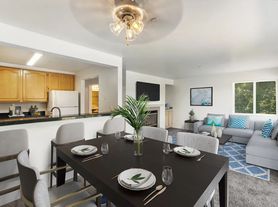
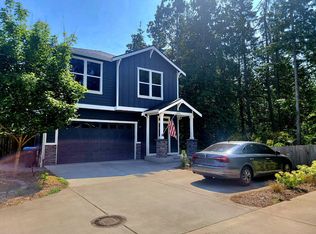
    Price improvement on this beautiful Bremerton home built by Harbor Custom Homes! With over 3,000 square feet of sophisticated and luxurious but relaxed and comfortable, this home offers 4 bedrooms, with the flexible main floor bedroom and 3/4 bath combination. The well designed downstairs features the kitchen as the heart of the home - complete with a grand island, walk-in pantry, Stainless Steel appliances with an effortless flow into the entertaining areas. Built-ins and large windows adorn the living room, which opens to the fully fenced backyard. Upstairs features 3 bedrooms + bonus room, including the Primary bedroom with outdoor deck; celebrating the seamless connection between indoor and outdoor living. Attached Primary bathroom offers the perfect setting for a relaxing bath in the soaking tub. Peekaboo views of the Mountains from the front deck and an easy drive to Highway 3 - offering an easy commute to bases and ferries and a 15 minute drive to Silverdale's shopping and restaurants.
    42 days
    |
    336
    |
    25
    |

    Zillow last checked:

    Listing updated:

    Listed by:

    Lindsay Martin,

    Keller Williams Greater 360

    Source: NWMLS as distributed by MLS GRID,MLS#: 2555844MLS Logo

      Facts & features

      Interior

      Bedrooms & bathrooms
      • Bedrooms: 4
      • Bathrooms: 3
      • Full bathrooms: 2
      • 3/4 bathrooms: 1
      • Main level bathrooms: 1
      • Main level bedrooms: 1
      Primary bedroom
      • Level: Second
      Bedroom
      • Level: Second
      Bedroom
      • Level: Second
      Bedroom
      • Level: Main
      Bathroom full
      • Level: Second
      Bathroom full
      • Level: Second
      Bathroom three quarter
      • Level: Main
      Bonus room
      • Level: Main
      Dining room
      • Level: Main
      Entry hall
      • Level: Main
      Great room
      • Level: Main
      Kitchen with eating space
      • Level: Main
      Utility room
      • Level: Second
      Heating
      • Fireplace, Heat Pump, Electric, Natural Gas
      Cooling
      • Heat Pump
      Appliances
      • Included: Dishwasher, Dryer, Microwave, Refrigerator, Stove(s)/Range(s), Tankless Water Heater, Washer, Dishwasher(s), Dryer(s), Microwave(s), Refrigerator(s), Washer(s), Water Heater: Tankless, Water Heater Location: Garage
      Features
      • Bath Off Primary, Ceiling Fan(s), Dining Room, High Tech Cabling, Pantry
      • Flooring: Ceramic Tile, Engineered Hardwood, Vinyl, Carpet
      • Doors: French Doors
      • Basement: None
      • Number of fireplaces: 1
      • Fireplace features: Gas, Main Level: 1, Fireplace
      Interior area
      • Total structure area: 3,036
      • Total interior livable area: 3,036 sqft

      Property

      Parking
      • Total spaces: 2
      • Parking features: Attached Garage
      • Has attached garage: Yes
      • Covered spaces: 2
      Features
      • Levels: Two
      • Stories: 2
      • Entry location: Main
      • Patio & porch: Bath Off Primary, Ceiling Fan(s), Dining Room, Fireplace, French Doors, High Tech Cabling, Pantry, SMART Wired, Sprinkler System, Walk-In Closet(s), Water Heater
      • Has view: Yes
      • View description: Mountain(s)
      Lot
      • Size: 5,227 Square Feet
      • Features: Curbs, Paved, Sidewalk, Cable TV, Fenced-Fully, Gas Available, High Speed Internet, Irrigation, Patio, Sprinkler System
      • Topography: Level
      Details
      • Parcel number: 20240140412006
      • Special conditions: Standard

      Construction

      Type & style
      • Home type: SingleFamily
      • Architectural style: Contemporary,2 Story
      • Property subtype: Single Family Residence
      Materials
      • Cement Planked, Stone, Wood Siding, Wood Products, Cement Plank
      • Foundation: Poured Concrete
      • Roof: Composition
      Condition
      • Good
      • Year built: 2021
      • Major remodel year: 2021

      Utilities & green energy

      • Electric: Company: Puget Sound Energy
      • Sewer: Sewer Connected, Company: City of Bremerton
      • Water: Public, Company: City of Bremerton

      Community & HOA

      Community
      • Features: CCRs, Playground
      • Subdivision: West Bremerton
      HOA
      • Services included: Common Area Maintenance
      • HOA fee: $690 annually
      • HOA phone: 253-848-1947
      Location
      • Region: Bremerton

      Financial & listing details

      • Price per square foot: $222/sqft
      • Tax assessed value: $588,220
      • Annual tax amount: $5,213
      • Date on market: 7/15/2026
      • Cumulative days on market: 44 days
      • Listing terms: Conventional,FHA,VA Loan
      • Inclusions: Dishwasher(s), Dryer(s), Microwave(s), Refrigerator(s), Stove(s)/Range(s), Washer(s)

        Estimated market value

        $674,100

        $640,000 - $708,000

        $3,566/mo

        Price history

        DateEventPrice
        7/30/2026Price change$675,000-2.2%$222/sqft
        Source: NWMLS as distributed by MLS GRID #2555844 Report a problem
        7/16/2026Listed for sale$690,000-1.3%$227/sqft
        Source: NWMLS as distributed by MLS GRID #2555844 Report a problem
        1/13/2022Sold$698,950$230/sqft
        Source: Public Record Report a problem

        Public tax history

        YearProperty taxesTax assessment
        2025$5,212 -1.5%$588,220 -2%
        2024$5,292 +3.6%$600,270
        2023$5,107 -3.3%$600,270
        2022$5,279 +45.5%$600,270 +61.8%
        2021$3,629 +1278.9%$371,000 +1406.3%
        2020$263 +866.2%$24,630 +833%
        2019$27 $2,640
        Find assessor info on the county website

        Monthly payment

        Est. payment

        Payment breakdown

        Explore the cost of this home by adjusting the details. Changes won't be saved.
        All calculations are estimates and provided by Zillow, Inc. for informational purposes only. Actual amounts may vary.
        HOA fees may include property taxes on listings classified as Co-Ops. Contact the listing agent and/or owner for fee details.
        See how much you could borrow to make a competitive offer.

        Climate risks

        Neighborhood: 98312

        Getting around

        2 / 100
        Car-Dependent
        8 / 100
        Minimal Transit
        4 / 100
        Somewhat Bikeable

        Nearby schools

        GreatSchools rating
        Schools provided by the listing agent
        • Elementary: Kitsap Lake Elem
        • Middle: Mtn View Mid
        • High: Bremerton High

        Source: NWMLS as distributed by MLS GRID. This data may not be complete. We recommend contacting the local school district to confirm school assignments for this home.

        A local agent can set up tours, give advice and negotiate with sellers.

        Browse local experts

        Similar homes