Skip main navigation
For sale
  • Price cut: $45K (5/30)
    $1,250,000

    1428 Ball, Galveston, TX 77550

    5beds
    4,812sqft
    : 
    Loading
    Get pre-qualified
    Single Family Residence
    Built in 1900
    10,301 Square Feet Lot
    $-- Zestimate®
    $260/sqft
    $-- HOA

    What's special

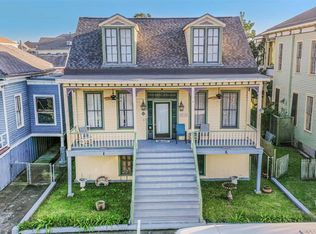
    Introducing 1428 Ball, the first post-Victorian house in Galveston, as noted in the Galveston Architecture Guidebook. Completed just before the 1900 Storm, the Michael W. Shaw house stands proudly in the heart of the East End Historic District. This property is a harmonious blend of historical charm and modern amenities, featuring a delightful carriage house. The stately main house boasts 5 bedrooms, a 6th flex room, 3.5 baths, a contemporary kitchen, a butler's pantry, indoor laundry space, and 8 fireplaces. Original features such as moldings, flooring, and a Galveston-style above-grade basement enhance its charm. Large closets and ample storage provide convenience, while the side entry from the garage to the kitchen ensures easy, modern living. The carriage house offers potential for income or guest accommodations. Property is subject to Design Standards for Historic Properties. With an abundance of unique features, this property is a must-see. Several photos are virtually staged.
    139 days
    |
    237
    |
    25
    |

    Zillow last checked:

    Listing updated:

    Listed by:

    Stacey Weber-Rubio TREC #0695657 832-889-2133,

    Sand N Sea Properties, LLC

    Source: HAR,MLS#: 334551MLS Logo

      Facts & features

      Interior

      Bedrooms & bathrooms
      • Bedrooms: 5
      • Bathrooms: 4
      • Full bathrooms: 3
      • 1/2 bathrooms: 1
      Rooms
      • Room types: Basement, Family Room, Garage Apartment, Utility Room
      Primary bathroom
      • Features: Half Bath, Primary Bath: Double Sinks, Primary Bath: Jetted Tub, Primary Bath: Separate Shower
      Kitchen
      • Features: Breakfast Bar, Island w/ Cooktop, Pantry, Walk-in Pantry
      Heating
      • Natural Gas
      Cooling
      • Ceiling Fan(s), Electric
      Appliances
      • Included: Disposal, Refrigerator, Electric Oven, Microwave, Gas Cooktop, Dishwasher
      • Laundry: Electric Dryer Hookup, Washer Hookup
      Features
      • 2 Staircases, Balcony, Crown Molding, High Ceilings, All Bedrooms Up, En-Suite Bath, Primary Bed - 2nd Floor, Sitting Area, Walk-In Closet(s)
      • Flooring: Tile, Wood
      • Has basement: Yes
      • Number of fireplaces: 8
      • Fireplace features: Gas
      Interior area
      • Total structure area: 4,812
      • Total interior livable area: 4,812 sqft

      Property

      Parking
      • Total spaces: 4
      • Parking features: Detached, Oversized
      • Garage spaces: 4
      Features
      • Stories: 2
      • Patio & porch: Covered, Patio/Deck, Porch
      • Exterior features: Side Yard
      • Has spa: Yes
      • Fencing: Back Yard
      Lot
      • Size: 10,301 Square Feet
      • Features: Corner Lot, 0 Up To 1/4 Acre
      Details
      • Parcel number: 350503140013000

      Construction

      Type & style
      • Home type: SingleFamily
      • Architectural style: Traditional
      • Property subtype: Single Family Residence
      Materials
      • Brick, Wood Siding
      • Foundation: Pillar/Post/Pier
      • Roof: Composition
      Condition
      • New construction: No
      • Year built: 1900

      Utilities & green energy

      • Sewer: Public Sewer
      • Water: Public

      Community & HOA

      Community
      • Subdivision: Galveston Townsite
      Location
      • Region: Galveston

      Financial & listing details

      • Price per square foot: $260/sqft
      • Tax assessed value: $1,814,360
      • Annual tax amount: $8,091
      • Date on market: 3/5/2026
      • Listing terms: Cash,Conventional
      • Ownership: Full Ownership
      • Road surface type: Concrete

        Estimated market value

        Not available

        Estimated sales range

        Not available

        $3,582/mo

        Price history

        DateEventPrice
        5/30/2026Price change$1,250,000-3.5%$260/sqft
        Source: HAR #334551 Report a problem
        3/5/2026Listed for sale$1,295,000$269/sqft
        Source: HAR #334551 Report a problem
        7/11/1995Sold--
        Source: Agent Provided Report a problem

        Public tax history

        YearProperty taxesTax assessment
        2023$10,749 -18.2%$1,134,293 +11.8%
        2022$13,149 +11.7%$1,014,866 +16.2%
        2021$11,770 +8.8%$873,318 +16.1%
        2020$10,815 -0.8%$752,323 -2.2%
        2019$10,906 +0.9%$769,000 +1.2%
        2018$10,807 $760,000
        2017$10,807 -0.8%$760,000 -4.9%
        2016$10,890 +5.8%$798,990 +17.4%
        2015$10,292 +8.5%$680,360 +89.7%
        2014$9,489 $358,570
        2013-- $358,570
        2012-- $358,570 -1%
        2011-- $362,114 +15.2%
        2010-- $314,331 +11.3%
        2009-- $282,370 -22.5%
        2008-- $364,310 +5.3%
        2007-- $346,120 +3.6%
        2006-- $333,990 +8.2%
        2005-- $308,760 +4.3%
        2004-- $295,890
        2003-- $295,890 +8.4%
        2001-- $273,000
        Find assessor info on the county website

        Monthly payment

        Est. payment

        Payment breakdown

        Explore the cost of this home by adjusting the details. Changes won't be saved.
        All calculations are estimates and provided by Zillow, Inc. for informational purposes only. Actual amounts may vary.
        HOA fees may include property taxes on listings classified as Co-Ops. Contact the listing agent and/or owner for fee details.
        Mortgage interest rates are dependent on a number of factors, including credit score, down payment, and repayment length. Interest rate data provided by Zillow Group Marketplace, Inc. as of 1/1/1970 from various mortgage lenders with which we have lead or other similar arrangements; the Estimated Payment is an average of those rates.
        See how much you could borrow to make a competitive offer.

        Climate risks

        Neighborhood: East End

        Getting around

        75 / 100
        Very Walkable
        74 / 100
        Very Bikeable

        Nearby schools

        GreatSchools rating
        Schools provided by the listing agent
        • Elementary: Gisd Open Enroll
        • Middle: Gisd Open Enroll
        • High: Ball High School

        Source: HAR. This data may not be complete. We recommend contacting the local school district to confirm school assignments for this home.

        A local agent can set up tours, give advice and negotiate with sellers.

        Browse local experts

        Similar homes