Skip main navigation
Sold for $1,225,000
  • Listed by: Berkshire Hathaway HomeService • Alejandra Stepho • Contact: alejandrastepho@bhhscal.com
    Bought with: Coldwell Banker West
    $1,225,000

    1428 Blairwood Ave, Chula Vista, CA 91913

    6beds
    3,157sqft
    Single Family Residence
    Built in 2004
    5,460 Square Feet Lot
    $1,217,900 Zestimate®
    $388/sqft
    $5,156 Estimated rent

    Home value

    $1,217,900

    $1.11M - $1.33M

    $5,156/mo

    Zestimate® history
    Loading
    Loading...

    Owner options

    List your home for rent

    $5,156/mo

    Rent Zestimate®

    Find your next renter with Zillow Rental Manager. Plus, with online applications, you can quickly screen prospective tenants – for free.

    Learn more

    $5,156/mo

    Rent Zestimate®

    Refinance and save

    $7,891/mo

    Est. payment

    Refinancing to a lower rate could help reduce your monthly payments and save thousands over the life of the loan.

    See today's rates

    $7,891/mo

    Est. payment

    Explore your selling options

    Work with a Zillow partner agent

    Leverage their expertise and Zillow's premium Showcase listings to get your home seen by more buyers.

    Get started

    List with your own agent

    Get your home in front of millions of buyers by listing it on Zillow.

    Learn how to do it

    Sell it yourself

    Take full control of how buyers see your home on Zillow by listing For Sale by Owner (FSBO).

    List your home

    What's special

    Large loft areaSpacious backyardGourmet kitchenEn-suite bathroomExpansive cabinetryLuxurious primary bedroom suiteCustom quartzite countertops
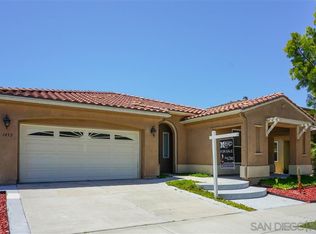
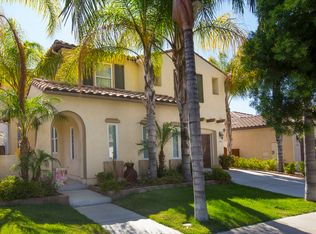
    Welcome to this stunning 6-bedroom, 3 bathroom home. Upon entry, you’ll be greeted by a grand foyer leading to a spacious, formal dining and sitting room filled with natural light streaming through plantation shutters. The upgraded flooring adds a touch of elegance to this already impressive space. The gourmet kitchen is truly any chef’s dream, featuring an aesthetically beautifully built in custom stainless steel microwave over oven, an oversized gourmet range stovetop, a large refrigerator, and a butler’s pantry. Expansive cabinetry provides plenty of storage for all your kitchen essentials. The oversized kitchen island, adorned with custom quartzite countertops, serves as the perfect centerpiece for entertaining, with ample seating for guests. The open floor plan of the first floor is designed for comfort and convenience, offering a cozy living room with a fireplace for those relaxing evenings at home. Two generously sized bedrooms and a full bathroom complete the first floor. Upstairs, the second floor offers a large loft area and four more spacious bedrooms, including the luxurious primary bedroom suite. The primary suite is a true retreat, complete with a large walk-in closet and an en-suite bathroom featuring dual sinks and an oversized tub perfect for unwinding after a long day. Step outside and enjoy a spacious backyard, perfect for relaxation and entertaining. The garden is a true haven, featuring thriving avocado, lemon, orange, and apple trees, as well as fragrant rosemary and lush grapevines. It's an ideal space for gardening enthusiasts or anyone who loves to enjoy the beauty of nature right at home. This home is located in a sought-after community, offering convenience with walking distance to private and public schools, shopping centers, dining, and entertainment options. Whether catering to a growing family or offering space for multigenerational living, this home has it all. Plus, with the lowest HOA fees in the area, it's an opportunity you don’t want to miss. Come visit today and see what this incredible neighborhood has to offer!

    Zillow last checked:

    Listing updated:

    Listed by:

    Alejandra Stepho DRE #02099469 alejandrastepho@bhhscal.com,

    Berkshire Hathaway HomeService

    Bought with:

    James Nelson, DRE #01852936

    Coldwell Banker West

    Source: CRMLS,MLS#: PTP2501638MLS LogoOriginating MLS: California Regional MLS (North San Diego County & Pacific Southwest AORs)

    Facts & features

    Interior

    Bedrooms & bathrooms
    • Bedrooms: 6
    • Bathrooms: 3
    • Full bathrooms: 3
    • Main level bathrooms: 1
    • Main level bedrooms: 2
    Rooms
    • Room types: Other
    Cooling
    • Central Air
    Appliances
    • Laundry: Common Area, Upper Level
    Features
    • Has fireplace: Yes
    • Fireplace features: Family Room
    • Common walls with other units/homes: No Common Walls
    Interior area
    • Total interior livable area: 3,157 sqft

    Property

    Parking
    • Total spaces: 5
    • Parking features: Door-Multi, Driveway, Garage
    • Attached garage spaces: 2
    • Uncovered spaces: 3
    Features
    • Levels: Two
    • Stories: 2
    • Entry location: First Floor
    • Pool features: None
    • Has view: Yes
    • View description: Mountain(s), Neighborhood
    Lot
    • Size: 5,460 Square Feet
    • Features: Back Yard, Front Yard, Lawn, Landscaped, Street Level
    Details
    • Parcel number: 6435425700
    • Zoning: R-1 Single Family
    • Special conditions: Standard

    Construction

    Type & style
    • Home type: SingleFamily
    • Property subtype: Single Family Residence
    Condition
    • Year built: 2004

    Utilities & green energy

    • Sewer: Public Sewer

    Community & HOA

    Community
    • Features: Biking, Curbs, Dog Park, Golf, Hiking, Lake, Park, Street Lights, Suburban, Sidewalks
    HOA
    • Has HOA: Yes
    • Amenities included: Maintenance Grounds, Other, Picnic Area
    • HOA fee: $30 monthly
    • HOA name: McMillin Lomas Verdes II Home Owner association
    • HOA phone: 619-591-7258
    • Second HOA name: Walters Management
    • Second HOA phone: 858-576-5595
    Location
    • Region: Chula Vista

    Financial & listing details

    • Price per square foot: $388/sqft
    • Tax assessed value: $1,249,499
    • Date on market: 3/6/2025
    • Listing terms: Cash,Conventional,FHA,VA Loan

    Price history

    DateEventPrice
    4/14/2025Sold$1,225,000-3.9%$388/sqft
    Source: CRMLS #PTP2501638 Report a problem
    3/13/2025Pending sale$1,275,000$404/sqft
    Source: CRMLS #PTP2501638 Report a problem
    3/6/2025Listed for sale$1,275,000+148.1%$404/sqft
    Source: CRMLS #PTP2501638 Report a problem
    5/23/2008Sold$514,000-14.2%$163/sqft
    Source: Public Record Report a problem
    1/5/2008Listed for sale$599,000-17%$190/sqft
    Source: Postlets #078047778 Report a problem
    8/30/2004Sold$721,500$229/sqft
    Source: Public Record Report a problem

    Public tax history

    YearProperty taxesTax assessment
    2026-- $1,249,499 +85.1%
    2025$12,827 +2.4%$675,127 +2%
    2024$12,526 +0.3%$661,891 +2%
    2023$12,490 +2.5%$648,914 +2%
    2022$12,183 +1.8%$636,192 +2%
    2021$11,965 +2.2%$623,719 +1%
    2020$11,709 +75%$617,325 +2%
    2019$6,692 -40.5%$605,222 +2%
    2018$11,245 +1.8%$593,356 +2%
    2017$11,040 +3.5%$581,722 +2%
    2016$10,666 +2.2%$570,316 +1.5%
    2015$10,440 +13.1%$561,750 +2.1%
    2014$9,227 $550,000 +28.8%
    2013-- $427,000
    2012-- $427,000 -12%
    2011-- $485,000
    2010-- $485,000
    2009-- $485,000 -36.6%
    2008-- $765,130 +2%
    2007-- $750,128 +2%
    2006-- $735,420 +2%
    2005-- $721,000
    Find assessor info on the county website

    Neighborhood: Otay Ranch

    Nearby schools

    GreatSchools rating
    Get a cash offer in 3 minutes
    Find out how much your home could sell for in as little as 3 minutes with a no-obligation cash offer.
    Estimated market value
    $1,217,900
    Get a cash offer in 3 minutes
    Find out how much your home could sell for in as little as 3 minutes with a no-obligation cash offer.
    Estimated market value
    $1,217,900