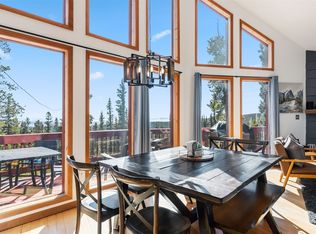
This home is an absolute gem! 1428 Bobcat Lane in Fairplay CO 80440 is thoughtfully positioned on a 5 acre wooded lot with endless views of mountains, trees and a lake. As you enter this home, the expansive ceiling height, open floor plan, floor to ceiling windows, stone fireplace, tongue and grove ceilings and log beams will leave you in awe. This home lives large and room yet very cozy and warm. The updated kitchen is perfect for entertaining with tons of counter and cabinet space, stainless steel appliances, eat at island/peninsula and granite tile fireplace. The primary bedroom is conveniently located on the main floor with direct access to a well appointed bathroom and large closet space. The upper floor has exception views, loft/office space 3 more large bedroom and a full bathroom. The fully finished basement includes a 2nd fireplace, large family room, dining space, custom built hidden murphy bed and full bathroom. The exterior has a wrap around deck with custom balusters and abundance if wildlife, exceptional privacy balusters Other key elements to this home, cistern tank in garage for extra water capacity to accommodate multiple guest, newer boiler for radiant heat, extended garage, space for an RV, paved driveway and so much more. The neighborhood is close to tons of amenities and just a short trip to Breckenridge, Beuno Vista and other high tourist mountain destinations!
Sold for $902,000
$902,000
1428 Bobcat Lane, Fairplay, CO 80440
3beds
1,810sqft
Single Family Residence
Built in 2005
5 Acres Lot
$911,900 Zestimate®
$498/sqft
$2,751 Estimated rent
Home value
$911,900
$866,000 - $957,000
$2,751/mo
Zestimate® history
Owner options
List your home for rent
$2,751/mo
Rent Zestimate®
Find your next renter with Zillow Rental Manager. Plus, with online applications, you can quickly screen prospective tenants – for free.
$2,751/mo
Rent Zestimate®
Refinance and save
$5,073/mo
Est. payment
Refinancing to a lower rate could help reduce your monthly payments and save thousands over the life of the loan.
$5,073/mo
Est. payment
Explore your selling options
Work with a Zillow partner agent
Leverage their expertise and Zillow's premium Showcase listings to get your home seen by more buyers.
Get startedList with your own agent
Get your home in front of millions of buyers by listing it on Zillow.
Learn how to do itSell it yourself
Take full control of how buyers see your home on Zillow by listing For Sale by Owner (FSBO).
List your homeWhat's special
Zillow last checked:
Listing updated:
Listed by:
Gary Parkhurst 303-810-9077 Gary@ParkhurstRealty.com,
Parkhurst Realty
Bought with:
Other MLS Non-REcolorado
NON MLS PARTICIPANT
Source: REcolorado as distributed by MLS GRID,MLS#: 4981416
Facts & features
Interior
Bedrooms & bathrooms
- Bedrooms: 3
- Bathrooms: 3
- Full bathrooms: 2
- 3/4 bathrooms: 1
- Main level bathrooms: 1
- Main level bedrooms: 1
Primary bedroom
- Level: Main
Bedroom
- Level: Upper
Bedroom
- Level: Upper
Bathroom
- Level: Main
Bathroom
- Level: Upper
Bathroom
- Level: Basement
Family room
- Level: Basement
Great room
- Level: Main
Kitchen
- Level: Main
Laundry
- Level: Main
Loft
- Level: Upper
Heating
- Radiant
Cooling
- None
Appliances
- Included: Dishwasher, Disposal, Dryer, Microwave, Refrigerator, Self Cleaning Oven, Washer
- Laundry: In Unit, Laundry Closet
Features
- Eat-in Kitchen, Entrance Foyer, Granite Counters, High Ceilings, High Speed Internet, Open Floorplan, Smart Thermostat, T&G Ceilings, Tile Counters, Vaulted Ceiling(s)
- Flooring: Carpet, Tile
- Windows: Double Pane Windows, Window Treatments
- Basement: Finished,Walk-Out Access
- Number of fireplaces: 2
- Fireplace features: Family Room, Great Room
Interior area
- Total structure area: 1,810
- Total interior livable area: 1,810 sqft
- Finished area above ground: 1,378
- Finished area below ground: 432
Property
Parking
- Total spaces: 1
- Parking features: Garage - Attached
- Attached garage spaces: 1
Features
- Levels: Two
- Stories: 2
- Patio & porch: Deck, Front Porch, Patio, Wrap Around
- Exterior features: Balcony
- Has view: Yes
- View description: Lake, Meadow, Mountain(s), Valley, Water
- Has water view: Yes
- Water view: Lake,Water
Lot
- Size: 5 Acres
- Features: Many Trees, Secluded, Sloped
Details
- Parcel number: 29803
- Special conditions: Standard
Construction
Type & style
- Home type: SingleFamily
- Property subtype: Single Family Residence
Materials
- Frame, Log
- Roof: Composition
Condition
- Year built: 2005
Utilities & green energy
- Water: Well
- Utilities for property: Electricity Connected, Internet Access (Wired), Natural Gas Connected
Community & HOA
Community
- Subdivision: Fairplay
HOA
- Has HOA: No
Location
- Region: Fairplay
Financial & listing details
- Price per square foot: $498/sqft
- Tax assessed value: $934,098
- Annual tax amount: $3,240
- Date on market: 11/5/2024
- Listing terms: Cash,Conventional,FHA,VA Loan
- Exclusions: None
- Ownership: Individual
- Electric utility on property: Yes
Price history
| Date | Event | Price |
|---|---|---|
| 9/3/2024 | Sold | $902,000+12%$498/sqft |
Source:  REcolorado as distributed by MLS GRID #4981416 Report a problem REcolorado as distributed by MLS GRID #4981416 Report a problem | ||
| 9/12/2023 | Sold | $805,000-4.1%$445/sqft |
Source:  Altitude Realtors #S1041365 Report a problem Altitude Realtors #S1041365 Report a problem | ||
| 7/15/2023 | Pending sale | $839,000$464/sqft |
Source: Altitude Realtors #S1041365 Report a problem | ||
| 6/22/2023 | Listed for sale | $839,000+86.9%$464/sqft |
Source: Altitude Realtors #S1041365 Report a problem | ||
| 11/25/2008 | Listing removed | $449,000$248/sqft |
Source: XDeadline.com Inc #s360034 Report a problem | ||
| 9/14/2008 | Listed for sale | $449,000+5%$248/sqft |
Source: XDeadline.com Inc #s360034 Report a problem | ||
| 4/18/2008 | Sold | $427,750$236/sqft |
Source: Public Record Report a problem | ||
Public tax history
| Year | Property taxes | Tax assessment |
|---|---|---|
| 2025 | $3,388 +4.6% | $62,580 +12.3% |
| 2024 | $3,240 +39.1% | $55,740 -7.1% |
| 2023 | $2,329 +5.2% | $60,010 +64.9% |
| 2022 | $2,213 -5.9% | $36,390 -2.8% |
| 2021 | $2,351 +24.3% | $37,440 +24.3% |
| 2020 | $1,892 +1.1% | $30,130 |
| 2019 | $1,872 +27% | $30,130 +10.8% |
| 2017 | $1,474 -2.3% | $27,200 -2.3% |
| 2016 | $1,508 -2% | $27,830 |
| 2015 | $1,538 +5.5% | $27,830 |
| 2014 | $1,459 -3.8% | -- |
| 2013 | $1,516 +0.9% | $26,010 |
| 2012 | $1,502 +6.9% | -- |
| 2011 | $1,406 | -- |
Find assessor info on the county website
Neighborhood: 80440
Nearby homes
- $700,0003 bd2 ba2k sqft1471 Bobcat Ln, Fairplay, CO 80440Sold
- $651,3003 bd2 ba1.8k sqft1540 Bobcat Ln, Fairplay, CO 80440Off Market

- $63,2641.02 Acres1505 Bobcat Ln, Fairplay, CO 80440Off Market
- $69,0680.96 Acres1434 Bobcat Ln, Fairplay, CO 80440Off Market
- $350,0002 bd1 ba672 sqft2018 Valley Of The Sun Dr, Fairplay, CO 80440Sold
- $799,8003 bd2 ba1.8k sqft1417 Bobcat Ln, Fairplay, CO 80440Off Market
- $350,0002 bd1 ba672 sqft1918 Valley Of The Sun Dr, Fairplay, CO 80440Sold
- $593,7503 bd2 ba1.6k sqft1576 Bobcat Ln, Fairplay, CO 80440Sold
Nearby schools
GreatSchools rating
- 4/10Edith Teter Elementary SchoolGrades: PK-5Distance: 5.1 mi
- 6/10Silverheels Middle SchoolGrades: 6-8Distance: 5.1 mi
- 4/10South Park High SchoolGrades: 9-12Distance: 5.1 mi
Schools provided by the listing agent
- Elementary: Edith Teter
- Middle: South Park
- High: South Park
- District: Park County RE-2
Source: REcolorado as distributed by MLS GRID. This data may not be complete. We recommend contacting the local school district to confirm school assignments for this home.
Get a cash offer in 3 minutes
Find out how much your home could sell for in as little as 3 minutes with a no-obligation cash offer.
Estimated market value
$911,900
Get a cash offer in 3 minutes
Find out how much your home could sell for in as little as 3 minutes with a no-obligation cash offer.
Estimated market value
$911,900
- Colorado
- Park County
- Fairplay
- 80440
- 1428 Bobcat Lane
Nearby cities
Nearby zip codes
Other Fairplay Topics
