Skip main navigation
Sold for $545,000
Street View
  • $545,000

    1428 Briarhollow Lane, Highlands Ranch, CO 80129

    2beds
    1,320sqft
    Single Family Residence
    Built in 1996
    5,227.2 Square Feet Lot
    $552,700 Zestimate®
    $413/sqft
    $2,605 Estimated rent

    Home value

    $552,700

    $525,000 - $580,000

    $2,605/mo

    Zestimate® history
    Loading
    Loading...

    Owner options

    List your home for rent

    $2,605/mo

    Rent Zestimate®

    Find your next renter with Zillow Rental Manager. Plus, with online applications, you can quickly screen prospective tenants – for free.

    Learn more

    $2,605/mo

    Rent Zestimate®

    Refinance and save

    $3,378/mo

    Est. payment

    Refinancing to a lower rate could help reduce your monthly payments and save thousands over the life of the loan.

    See today's rates

    $3,378/mo

    Est. payment

    Explore your selling options

    Work with a Zillow partner agent

    Leverage their expertise and Zillow's premium Showcase listings to get your home seen by more buyers.

    Get started

    List with your own agent

    Get your home in front of millions of buyers by listing it on Zillow.

    Learn how to do it

    Sell it yourself

    Take full control of how buyers see your home on Zillow by listing For Sale by Owner (FSBO).

    List your home

    What's special

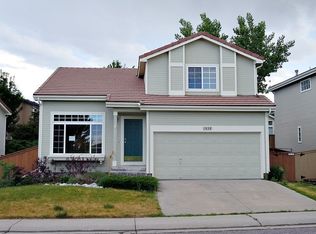
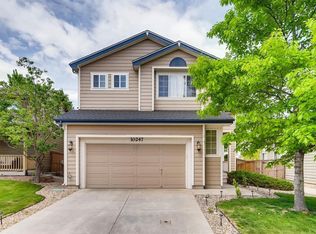
    Experience the charm of this tri-level, 2-bedroom, 2-bath home, built in 1996 and located in the sought-after community of Highlands Ranch. A vaulted entryway welcomes you into a cozy family room featuring wood floors, a gas fireplace, and distinctive half-moon windows that create a warm ambiance. A freshly painted banister guides you upstairs to the kitchen, primary bedroom, and bath, as well as downstairs to a versatile lower level. The sunlit eat-in kitchen boasts newly painted white cabinets, a convenient island for barstool seating, and a spacious walk-in pantry. A new sliding glass door leads to a stunning composite deck with a pergola and privacy curtains, offering a peaceful retreat with views of the landscaped backyard, which includes four garden beds and a fully fenced yard with sprinklers. The primary bedroom is a comfortable retreat with a walk-in closet, ceiling fan, and direct access to the bathroom. The primary bathroom, accessible from both the bedroom and hallway, features tile floors, a large oval tub, a vanity with cabinet storage and a stylish vessel sink. Just down from the family room, the lower level offers a flexible space ideal for an office, playroom, or TV room. This level also includes a second bedroom, a full bathroom, and a laundry room equipped with a tankless water heater, washer, dryer, and extra storage. Freshly painted, this home also features new Lifetime Windows (2022) and a sliding door (2023). The A/C, furnace, and humidifier were replaced in 2018 and have been meticulously maintained. As a resident of Highlands Ranch HOA, you’ll enjoy access to a clubhouse, fitness center, pool, tennis courts, and trails. With a convenient location near schools, shopping, and CO-470, this home perfectly blends comfort and convenience.

    Zillow last checked:

    Listing updated:

    Listed by:

    Glenda Cadman 720-331-6414 gcadman@me.com,

    RE/MAX Professionals

    Bought with:

    Michelle Chorens, 100095654

    Rohrer Residential

    Source: REcolorado as distributed by MLS GRID,MLS#: 5162880MLS Logo

    Facts & features

    Interior

    Bedrooms & bathrooms
    • Bedrooms: 2
    • Bathrooms: 2
    • Full bathrooms: 2
    Primary bedroom
    • Description: Walk-In Closet W/ Shelving, Ceiling Fan W/ Light,
    • Level: Upper
    • Area: 164.82 Square Feet
    • Dimensions: 13.4 x 12.3
    Bedroom
    • Description: Garden Level, Closet W/ 6-Panel White Sliding Doors, 3/4 Wall Ledge
    • Level: Lower
    • Area: 97.02 Square Feet
    • Dimensions: 9.9 x 9.8
    Bathroom
    • Description: Vanity W/ Cabinets & Vessel Sink, Tile Floor, Oversized Oval Tub W/ Tile Surround
    • Level: Upper
    Bathroom
    • Description: Tile Floor, Wall Cabinet W/ Mirror, Vanity W/ Cabinet Storage
    • Level: Lower
    Family room
    • Description: Hard Wood Floors, Vaulted Ceiling, Gas Fireplace, Ceiling Fan W/ Light, Newly Painted Hand Railing
    • Level: Main
    • Area: 249.63 Square Feet
    • Dimensions: 15.7 x 15.9
    Kitchen
    • Description: Lots Of Natural Light, Cabinets - New Paint, Granite Countertops, Ceiling Fan W/ Light, Kitchen Island W/ Space For Stool Seating, Sliding Door Access To Deck
    • Level: Upper
    • Area: 180 Square Feet
    • Dimensions: 12 x 15
    Laundry
    • Description: Washer & Dryer Included, Tile Floor, Cabinet Storage, Access To Tankless Water Heater
    • Level: Lower
    Office
    • Description: Wall Ledge, Versatile Space, Currently Used As An Office
    • Level: Lower
    • Area: 136.08 Square Feet
    • Dimensions: 10.8 x 12.6
    Heating
    • Forced Air, Natural Gas
    Cooling
    • Central Air
    Appliances
    • Included: Dishwasher, Disposal, Dryer, Humidifier, Microwave, Range, Refrigerator, Tankless Water Heater, Washer
    • Laundry: In Unit
    Features
    • Ceiling Fan(s), Eat-in Kitchen, Granite Counters, High Speed Internet, Kitchen Island, Pantry, Radon Mitigation System, Smoke Free, Vaulted Ceiling(s), Walk-In Closet(s)
    • Flooring: Carpet, Laminate, Tile, Wood
    • Windows: Double Pane Windows, Window Coverings
    • Has basement: No
    • Number of fireplaces: 1
    • Fireplace features: Family Room, Gas
    Interior area
    • Total structure area: 1,320
    • Total interior livable area: 1,320 sqft
    • Finished area above ground: 1,320

    Property

    Parking
    • Total spaces: 2
    • Parking features: Concrete, Dry Walled
    • Attached garage spaces: 2
    Features
    • Levels: Tri-Level
    • Entry location: Ground
    • Patio & porch: Deck
    • Exterior features: Dog Run, Garden, Lighting, Private Yard
    • Fencing: Full
    Lot
    • Size: 5,227 sqft
    • Features: Landscaped, Master Planned, Sprinklers In Front, Sprinklers In Rear
    Details
    • Parcel number: R0393103
    • Zoning: PDU
    • Special conditions: Standard

    Construction

    Type & style
    • Home type: SingleFamily
    • Architectural style: Contemporary
    • Property subtype: Single Family Residence
    Materials
    • Frame, Wood Siding
    • Roof: Concrete
    Condition
    • Updated/Remodeled
    • Year built: 1996
    Details
    • Builder name: Oakwood Homes, LLC

    Utilities & green energy

    • Sewer: Public Sewer
    • Water: Public
    • Utilities for property: Electricity Connected, Internet Access (Wired), Natural Gas Connected

    Community & neighborhood

    Security
    • Security features: Carbon Monoxide Detector(s), Smoke Detector(s)
    Location
    • Region: Highlands Ranch
    • Subdivision: Highlands Ranch

    HOA & financial

    HOA
    • Has HOA: Yes
    • HOA fee: $168 quarterly
    • Amenities included: Clubhouse, Fitness Center, Park, Playground, Pool, Spa/Hot Tub, Tennis Court(s), Trail(s)
    • Association name: Highlands Ranch Community Association
    • Association phone: 303-471-8958

    Other

    Other facts
    • Listing terms: Cash,Conventional,FHA,VA Loan
    • Ownership: Individual
    • Road surface type: Paved

    Price history

    DateEventPrice
    9/20/2024Sold$545,000$413/sqft
    Source: REcolorado as distributed by MLS GRID #5162880 Report a problem
    8/20/2024Pending sale$545,000$413/sqft
    Source: REcolorado as distributed by MLS GRID #5162880 Report a problem
    8/16/2024Listed for sale$545,000+69.3%$413/sqft
    Source: REcolorado as distributed by MLS GRID #5162880 Report a problem
    4/8/2016Sold$322,000+2.2%$244/sqft
    Source: Public Record Report a problem
    3/4/2016Listed for sale$315,000+28.2%$239/sqft
    Source: TRELORA #8906096 Report a problem
    8/20/2013Sold$245,750+2.4%$186/sqft
    Source: Public Record Report a problem
    7/11/2013Listed for sale$240,000+6.7%$182/sqft
    Source: Keller Williams - Denver Tech Center #1205891 Report a problem
    7/5/2007Sold$225,000+3.2%$170/sqft
    Source: Public Record Report a problem
    10/20/2006Sold$218,000+15.6%$165/sqft
    Source: Public Record Report a problem
    9/5/2000Sold$188,500+42.5%$143/sqft
    Source: Public Record Report a problem
    7/15/1996Sold$132,245$100/sqft
    Source: Public Record Report a problem

    Public tax history

    YearProperty taxesTax assessment
    2025$3,319 +0.2%$34,960 -10.1%
    2024$3,314 +37.1%$38,900 -1%
    2023$2,417 -3.9%$39,280 +48.5%
    2022$2,514 $26,450 -2.8%
    2021-- $27,220 +3.4%
    2020$2,442 +15.6%$26,330
    2019$2,113 $26,330 +17.8%
    2018$2,113 +9.8%$22,360
    2017$1,924 +8.7%$22,360 +10.7%
    2016$1,770 +95.8%$20,190
    2015$904 -44.6%$20,190 +19.9%
    2014$1,633 $16,840
    2013-- $16,840 -2.1%
    2012-- $17,200
    2011-- $17,200 +0.9%
    2010-- $17,050 -4.1%
    2009$851 $17,780
    2008-- $17,780 +6.1%
    2007-- $16,750
    2006$1,603 +7.5%$16,750 +7.5%
    2004$1,491 -29.2%$15,580 +2.9%
    2003$2,107 $15,140
    2002-- $15,140 +15%
    2001$1,301 -2.3%$13,160 +0%
    2000$1,332 $13,155

    Find assessor info on the county website

    Neighborhood: 80129

    Nearby schools

    GreatSchools rating
    Schools provided by the listing agent
    • Elementary: Saddle Ranch
    • Middle: Ranch View
    • High: Thunderridge
    • District: Douglas RE-1

    Source: REcolorado as distributed by MLS GRID. This data may not be complete. We recommend contacting the local school district to confirm school assignments for this home.

    Get a cash offer in 3 minutes
    Find out how much your home could sell for in as little as 3 minutes with a no-obligation cash offer.
    Estimated market value
    $552,700
    Get a cash offer in 3 minutes
    Find out how much your home could sell for in as little as 3 minutes with a no-obligation cash offer.
    Estimated market value
    $552,700