ALERT: AGENTS PLEASE SEE REMARKS. Start with the backyard oasis, because that’s what makes this one different. This is a true outdoor setup where the investment rivals the home itself. Massive patio with a full living area, dedicated dining space, and an outdoor kitchen with bar that’s built to entertain. Resort-style pool with a water feature, plus a hot tub that’s less than 2 years old and stays with the property. Fire pit, mature trees, and heavy greenery give you privacy and a space you’ll actually use year-round. Sitting on over a quarter acre, there’s room here you just don’t find often.
Inside, the home has been completely remodeled and it shows. Clean, updated finishes throughout with custom bath cabinetry, upgraded door casements, and window treatments already in place. The primary suite feels like a retreat with a luxury soaking tub that stands out from anything typical in this price range.
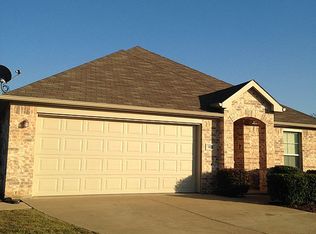
From the street, the German schmear brick gives the home a ton of character, and the major items are already handled with a roof that’s approximately 2 years old and an upgraded HVAC system.
The garage has been taken a step further and functions as a true hu-man cave, complete with HVAC vents tied into the upgraded system, making it comfortable year-round and usable beyond just parking.
You also get an outbuilding with AC that works perfectly as an office, gym, or flex space, plus additional storage.
Location keeps it practical with quick access to I-35, Brock Elementary, and nearby medical. This is one that delivers where it counts, both inside and out.
Sold
Price Unknown
1428 Brownford Dr, Fort Worth, TX 76108
4beds
2,098sqft
Single Family Residence
Built in 2006
0.29 Acres Lot
$-- Zestimate®
$--/sqft
$2,373 Estimated rent
Home value
Not available
Estimated sales range
Not available
$2,373/mo
Zestimate® history
Owner options
List your home for rent
$2,373/mo
Rent Zestimate®
Find your next renter with Zillow Rental Manager. Plus, with online applications, you can quickly screen prospective tenants – for free.
$2,373/mo
Rent Zestimate®
Refinance and save
$223/mo
Est. payment
Refinancing to a lower rate could help reduce your monthly payments and save thousands over the life of the loan.
$223/mo
Est. payment
Explore your selling options
Work with a Zillow partner agent
Leverage their expertise and Zillow's premium Showcase listings to get your home seen by more buyers.
Get startedList with your own agent
Get your home in front of millions of buyers by listing it on Zillow.
Learn how to do itSell it yourself
Take full control of how buyers see your home on Zillow by listing For Sale by Owner (FSBO).
List your homeWhat's special
Backyard oasisClean updated finishes throughoutDedicated dining spaceUpgraded door casementsFire pitCustom bath cabinetry
Zillow last checked:
Listing updated:
Listed by:
Jason Bagley 0719448,
Foundwell Realty 817-900-2221
Bought with:
John Pollock, 0306245
Pinnacle Group REALTORS
John Jurkoshek, 0518897
Pinnacle Group REALTORS
Source: NTREIS,MLS#: 21262802
Facts & features
Interior
Bedrooms & bathrooms
- Bedrooms: 4
- Bathrooms: 2
- Full bathrooms: 2
Primary bedroom
- Features: Closet Cabinetry, Ceiling Fan(s), En Suite Bathroom, Walk-In Closet(s)
- Level: First
- Dimensions: 0 x 0
Bedroom
- Level: First
- Dimensions: 0 x 0
Primary bathroom
- Features: Built-in Features, Closet Cabinetry, Dual Sinks, En Suite Bathroom, Granite Counters, Garden Tub/Roman Tub, Stone Counters, Sink, Separate Shower
- Level: First
- Dimensions: 0 x 0
Kitchen
- Features: Breakfast Bar, Built-in Features, Eat-in Kitchen, Granite Counters, Pantry, Stone Counters
- Level: First
- Dimensions: 0 x 0
Living room
- Features: Built-in Features, Ceiling Fan(s)
- Level: First
- Dimensions: 0 x 0
Heating
- Central, Electric
Cooling
- Central Air
Appliances
- Included: Dishwasher, Electric Range, Electric Water Heater, Microwave
- Laundry: Electric Dryer Hookup, Laundry in Utility Room
Features
- Built-in Features, Decorative/Designer Lighting Fixtures, Eat-in Kitchen, Granite Counters, High Speed Internet, Open Floorplan, Pantry, Paneling/Wainscoting, Cable TV, Vaulted Ceiling(s), Walk-In Closet(s), Wired for Sound
- Flooring: Combination
- Windows: Window Coverings
- Has basement: No
- Has fireplace: No
Interior area
- Total interior livable area: 2,098 sqft
Property
Parking
- Total spaces: 2
- Parking features: Concrete, Direct Access, Driveway, Enclosed, Garage Faces Front, Garage, Garage Door Opener, Heated Garage
- Attached garage spaces: 2
Features
- Levels: One
- Stories: 1
- Patio & porch: Awning(s), Rear Porch, Patio, Side Porch, See Remarks, Covered
- Exterior features: Awning(s), Fire Pit, Lighting, Outdoor Kitchen, Outdoor Living Area, Storage
- Pool features: Cabana, Gunite, In Ground, Outdoor Pool, Pool, Waterfall, Water Feature
- Has spa: Yes
- Spa features: Hot Tub
- Fencing: Full,Wood
Lot
- Size: 0.29 Acres
- Features: Cul-De-Sac, Sprinkler System
Details
- Parcel number: 40484998
Construction
Type & style
- Home type: SingleFamily
- Architectural style: Traditional,Detached
- Property subtype: Single Family Residence
Materials
- Brick, Cedar
- Foundation: Slab
- Roof: Asphalt
Condition
- Year built: 2006
Utilities & green energy
- Sewer: Public Sewer
- Water: Public
- Utilities for property: Sewer Available, Water Available, Cable Available
Community & HOA
Community
- Security: Prewired
- Subdivision: Deer Meadow Add
HOA
- Has HOA: Yes
- Services included: Association Management
- HOA fee: $223 annually
- HOA name: T&D Ross Management Services
- HOA phone: 817-295-1828
Location
- Region: Fort Worth
Financial & listing details
- Annual tax amount: $7,355
- Date on market: 5/7/2026
- Cumulative days on market: 4 days
- Listing terms: Cash,Conventional,FHA,VA Loan
- Exclusions: All outdoor speakers and amplifiers, Outdoor Television Mounts, Televisions, grills, smokers, all storage units except outbuilding and storage shed.
Price history
| Date | Event | Price |
|---|---|---|
| 6/8/2026 | Sold | -- |
Source: NTREIS #21262802 Report a problem | ||
| 5/21/2026 | Pending sale | $391,000$186/sqft |
Source: NTREIS #21262802 Report a problem | ||
| 5/12/2026 | Contingent | $391,000$186/sqft |
Source: NTREIS #21262802 Report a problem | ||
| 5/7/2026 | Listed for sale | $391,000$186/sqft |
Source: NTREIS #21262802 Report a problem | ||
Public tax history
Tax history is unavailable.
Neighborhood: 76108
Nearby homes
- $422,0003 bd2 ba2k sqft1428 Brownford Dr, Burleson, TX 76028Off Market
- $--3 bd2 ba1.6k sqft1424 Brownford Dr, Burleson, TX 76028Sold

- $298,5004 bd2 ba1.8k sqft1432 Brownford Dr, Burleson, TX 76028Off Market

- $1-- bd-- ba-- sqft11589 Smallwood Dr, Burleson, TX 76028Off Market
- $1-- bd-- ba-- sqft1445 Doe Meadow Dr, Burleson, TX 76028Off Market
- $300,5004 bd2 ba1.9k sqft1420 Brownford Dr, Burleson, TX 76028Off Market
- $372,7004 bd4 ba2.8k sqft917 Meadow Scape Dr, Burleson, TX 76028Off Market
- $350,0004 bd3 ba2.5k sqft1000 Brownford Dr, Burleson, TX 76028Off Market
Nearby schools
GreatSchools rating
- 6/10Ann Brock El At Oak GroveGrades: PK-5Distance: 0.4 mi
- 6/10Nick Kerr Middle SchoolGrades: 6-8Distance: 4.2 mi
- 5/10Burleson Centennial High SchoolGrades: 9-12Distance: 3.2 mi
Schools provided by the listing agent
- Elementary: Brock
- Middle: Kerr
- High: Burleson Centennial
- District: Burleson ISD
Source: NTREIS. This data may not be complete. We recommend contacting the local school district to confirm school assignments for this home.
- Texas
- Tarrant County
- Burleson
- 76108
- 1428 Brownford Dr
Nearby cities
Nearby neighborhoods
Nearby zip codes
Other Burleson Topics
