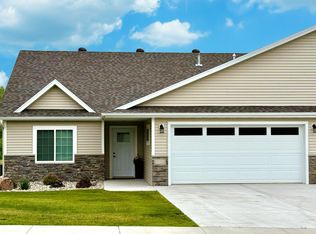
Experience the ease of modern living at Campus View Estates, a premier townhome community in Fergus Falls designed for comfort, convenience, and style. This newly completed 3 bedroom, 2 bathroom home offers true single level living with an open concept layout, vaulted ceilings, and a spacious kitchen featuring a center island and pantry that flows effortlessly into the main living and dining areas, perfect for everyday living and entertaining. The private primary suite serves as a relaxing retreat with a generous bedroom, ensuite bath, and walk through closet. Step outside to the covered concrete patio, an ideal spot to enjoy sunny Minnesota days and quiet evenings. Additional highlights include central air conditioning, a heated and insulated attached 2 stall garage, a low maintenance vinyl exterior, and in ground sprinklers. Lawn care and snow removal are handled by the association, allowing you to spend more time doing what you love. Qualified buyers may also take advantage of TIF financing which can significantly reduce special assessments. Schedule your private tour today and discover why Campus View Estates is one of Fergus Falls’ most exciting new places to call home.
Closed
Zillow last checked:
Listing updated:
Bought with:
Ryan Hanson
Keller Williams Realty Professionals
Source: NorthstarMLS as distributed by MLS GRID,MLS#: 7035648
Price history
| Date | Event | Price |
|---|---|---|
| 8/7/2026 | Sold | $364,900$215/sqft |
Source:  NorthstarMLS as distributed by MLS GRID #7035648 Report a problem NorthstarMLS as distributed by MLS GRID #7035648 Report a problem | ||
| 7/21/2026 | Pending sale | $364,900$215/sqft |
Source: NorthstarMLS as distributed by MLS GRID #7035648 Report a problem | ||
| 3/12/2026 | Listed for sale | $364,900$215/sqft |
Source: NorthstarMLS as distributed by MLS GRID #7035648 Report a problem | ||
Sell for more on Zillow
Get a Zillow Showcase℠ listing at no additional cost and you could sell for .
$364,900
2% more
+$7,298
With Zillow Showcase(estimated)
$372,198
