Immaculate, better than new transitional home w/ large yard recently fenced for privacy. The light-filled open floor plan has luxury vinyl plank flooring downstairs. A generously sized family room is perfect for entertaining or catching up on your favorite streaming series and opens to a spacious kitchen w/ granite counters, stainless steel appliances (electric range, dishwasher & microwave), and durable white thermofoil shaker cabinets. A separate dining area is just adjacent to the kitchen w/ access to private backyard perfect for large gatherings with friends & family. A powder room and separate laundry room complete the 1st floor. The 2nd floor houses a cozy loft, along w/ a fabulous primary bedroom/bath suite w/ dual vanities and a walk-in-closet. There are two add'l bedrooms and a hall bath upstairs. Storage is plentiful with walk in closets in each room. This home is ready for its new owners and is priced better than new construction!
Sold for $234,400
$234,400
1428 Centipede Dr, Rocky Mount, NC 27801
3beds
1,606sqft
Single Family Residence, Residential
Built in 2022
9,147 Square Feet Lot
$237,100 Zestimate®
$146/sqft
$1,734 Estimated rent
Home value
$237,100
$225,000 - $249,000
$1,734/mo
Zestimate® history
Owner options
List your home for rent
$1,734/mo
Rent Zestimate®
Find your next renter with Zillow Rental Manager. Plus, with online applications, you can quickly screen prospective tenants – for free.
$1,734/mo
Rent Zestimate®
Refinance and save
$1,872/mo
Est. payment
Refinancing to a lower rate could help reduce your monthly payments and save thousands over the life of the loan.
$1,872/mo
Est. payment
Explore your selling options
Work with a Zillow partner agent
Leverage their expertise and Zillow's premium Showcase listings to get your home seen by more buyers.
Get startedList with your own agent
Get your home in front of millions of buyers by listing it on Zillow.
Learn how to do itSell it yourself
Take full control of how buyers see your home on Zillow by listing For Sale by Owner (FSBO).
List your homeWhat's special
Zillow last checked:
Listing updated:
Listed by:
Tania Tinsley Little 919-740-2451,
EXP Realty LLC,
Philip Little 919-710-1198,
EXP Realty LLC
Bought with:
Teonna Cherell Kidd, 327923
ONE OF ONE REALTY LLC
Source: Doorify MLS,MLS#: 10030297
Facts & features
Interior
Bedrooms & bathrooms
- Bedrooms: 3
- Bathrooms: 3
- Full bathrooms: 2
- 1/2 bathrooms: 1
Heating
- Electric, Forced Air
Cooling
- Central Air
Appliances
- Included: Dishwasher, Electric Range, Electric Water Heater, Microwave
- Laundry: Electric Dryer Hookup, Laundry Room, Main Level, Washer Hookup
Features
- Bathtub/Shower Combination, Eat-in Kitchen, Granite Counters, High Speed Internet, Pantry, Smooth Ceilings, Walk-In Closet(s)
- Flooring: Carpet, Vinyl
- Has fireplace: No
Interior area
- Total structure area: 1,606
- Total interior livable area: 1,606 sqft
- Finished area above ground: 1,606
- Finished area below ground: 0
Property
Parking
- Total spaces: 3
- Parking features: Attached, Concrete, Driveway, Garage, Garage Faces Front
- Attached garage spaces: 1
- Uncovered spaces: 2
Features
- Levels: Two
- Stories: 2
- Exterior features: Fenced Yard, Rain Gutters
- Pool features: None
- Fencing: Back Yard
- Has view: Yes
- View description: Neighborhood
Lot
- Size: 9,147 Square Feet
- Dimensions: 83.75 x 131.25 x 60.72 x 121.92
- Features: Back Yard, Level, Rectangular Lot
Details
- Parcel number: 387024824300
- Special conditions: Standard
Construction
Type & style
- Home type: SingleFamily
- Architectural style: Transitional
- Property subtype: Single Family Residence, Residential
Materials
- Board & Batten Siding, Shake Siding, Vinyl Siding
- Foundation: Slab
- Roof: Shingle
Condition
- New construction: No
- Year built: 2022
- Major remodel year: 2022
Details
- Builder name: Century Complete
Utilities & green energy
- Sewer: Public Sewer
- Water: Public
- Utilities for property: Cable Available, Electricity Connected, Phone Available, Sewer Connected, Water Connected
Community & HOA
Community
- Subdivision: Flagmarsh Hills
HOA
- Has HOA: Yes
- Amenities included: Insurance, Maintenance Grounds, Management
- Services included: Insurance, Maintenance Grounds, Road Maintenance
- HOA fee: $300 annually
Location
- Region: Rocky Mount
Financial & listing details
- Price per square foot: $146/sqft
- Tax assessed value: $215,355
- Annual tax amount: $2,382
- Date on market: 5/18/2024
- Road surface type: Asphalt, Paved
Price history
| Date | Event | Price |
|---|---|---|
| 6/21/2024 | Sold | $234,400+1.1%$146/sqft |
Source:  Doorify MLS #10030297 Report a problem Doorify MLS #10030297 Report a problem | ||
| 5/24/2024 | Pending sale | $231,900$144/sqft |
Source: Doorify MLS #10030297 Report a problem | ||
| 5/18/2024 | Listed for sale | $231,900+12%$144/sqft |
Source: Doorify MLS #10030297 Report a problem | ||
| 9/26/2022 | Sold | $206,990$129/sqft |
Source:  Hive MLS #100304099 Report a problem Hive MLS #100304099 Report a problem | ||
| 2/22/2022 | Pending sale | $206,990$129/sqft |
Source: Hive MLS #100304099 Report a problem | ||
| 2/2/2022 | Price change | $206,990+1.5%$129/sqft |
Source: Hive MLS #100304099 Report a problem | ||
| 1/11/2022 | Listed for sale | $203,990$127/sqft |
Source: Hive MLS #100304099 Report a problem | ||
| 1/4/2022 | Pending sale | $203,990$127/sqft |
Source: Hive MLS #100304099 Report a problem | ||
| 1/4/2022 | Listing removed | -- |
Source:  Century Communities Report a problem Century Communities Report a problem | ||
| 12/23/2021 | Price change | $203,990-2.4%$127/sqft |
Source: Century Communities Report a problem | ||
| 12/11/2021 | Listed for sale | $208,990$130/sqft |
Source: Century Communities Report a problem | ||
Public tax history
| Year | Property taxes | Tax assessment |
|---|---|---|
| 2025 | $1,917 | $215,355 |
| 2024 | $1,917 +1581.3% | $215,355 +1694.6% |
| 2023 | $114 | $12,000 |
| 2022 | $114 | $12,000 |
Find assessor info on the county website
Neighborhood: 27801
Nearby homes
- $213,0003 bd2 ba1.4k sqft1420 Centipede Dr, Rocky Mount, NC 27801Off Market
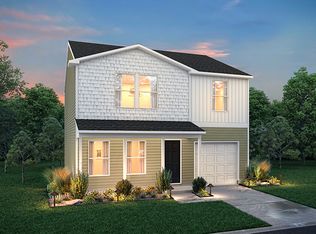
- $190,1003 bd2 ba812 sqft1432 Centipede Dr, Rocky Mount, NC 27801Off Market
- $185,9004 bd2 ba1.2k sqft1424 Centipede Dr, Rocky Mount, NC 27801Off Market
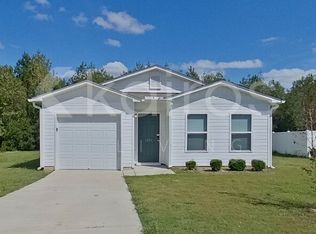
- $210,5004 bd2 ba1.2k sqft1436 Centipede Dr, Rocky Mount, NC 27801Off Market
- $209,7003 bd3 ba1.6k sqft1425 Centipede Dr, Rocky Mount, NC 27801Off Market
- $175,0004 bd2 ba1.1k sqft1421 Centipede Dr, Rocky Mount, NC 27801Sold
- $198,9003 bd3 ba1.4k sqft1429 Centipede Dr, Rocky Mount, NC 27801Sold
- $224,2003 bd2 ba1.6k sqft1416 Centipede Dr, Rocky Mount, NC 27801Off Market
Nearby schools
GreatSchools rating
- 4/10G W Bulluck ElementaryGrades: PK-5Distance: 5 mi
- 4/10West Edgecombe MiddleGrades: 6-8Distance: 3.4 mi
- 2/10Southwest Edgecombe HighGrades: 9-12Distance: 9.3 mi
Schools provided by the listing agent
- Elementary: Edgecombe County Schools
- Middle: Edgecombe County Schools
- High: Edgecombe County Schools
Source: Doorify MLS. This data may not be complete. We recommend contacting the local school district to confirm school assignments for this home.


Get pre-qualified for a loan
At Zillow Home Loans, we can pre-qualify you in as little as 5 minutes with no impact to your credit score.An equal housing lender. NMLS #10287.
Sell for more on Zillow
Get a Zillow Showcase℠ listing at no additional cost and you could sell for .
$237,100
2% more
+$4,742
With Zillow Showcase(estimated)
$241,842
- North Carolina
- Edgecombe County
- Rocky Mount
- 27801
- 1428 Centipede Dr
Nearby cities
Nearby zip codes
Other Rocky Mount Topics
