Taking offers as they come. Contact Justin Dunn via text for details. Please consult with your agent for disclosure documents on disclosures.io.
Sold for $425,000
Tax assessed value
$425,000
1428 Chelsea Way, Stockton, CA 95209
3beds
1,550sqft
Single Family Residence
Built in 1976
5,998 Square Feet Lot
$424,400 Zestimate®
$274/sqft
$2,444 Estimated rent
Home value
$424,400
$382,000 - $471,000
$2,444/mo
Zestimate® history
Owner options
List your home for rent
$2,444/mo
Rent Zestimate®
Find your next renter with Zillow Rental Manager. Plus, with online applications, you can quickly screen prospective tenants – for free.
$2,444/mo
Rent Zestimate®
Refinance and save
$2,825/mo
Est. payment
Refinancing to a lower rate could help reduce your monthly payments and save thousands over the life of the loan.
$2,825/mo
Est. payment
Explore your selling options
Work with a Zillow partner agent
Leverage their expertise and Zillow's premium Showcase listings to get your home seen by more buyers.
Get startedList with your own agent
Get your home in front of millions of buyers by listing it on Zillow.
Learn how to do itSell it yourself
Take full control of how buyers see your home on Zillow by listing For Sale by Owner (FSBO).
List your homeWhat's special
Zillow last checked:
Listing updated:
Listed by:
Justin T Dunn,
Berkshire Hathaway Drysdale Pr 925-640-0590
Bought with:
Janet Ramirez
BHGRE Integrity Real Estate
Source: SFAR,MLS#: 225061321 Originating MLS: San Francisco Association of REALTORS
Originating MLS: San Francisco Association of REALTORSFacts & features
Interior
Bedrooms & bathrooms
- Bedrooms: 3
- Bathrooms: 2
- Full bathrooms: 2
Primary bedroom
- Features: Ground Floor, Outside Access
- Area: 0
- Dimensions: 0 x 0
Bedroom 1
- Area: 0
- Dimensions: 0 x 0
Bedroom 2
- Area: 0
- Dimensions: 0 x 0
Bedroom 3
- Area: 0
- Dimensions: 0 x 0
Bedroom 4
- Area: 0
- Dimensions: 0 x 0
Primary bathroom
- Features: Shower Stall(s), Window
Bathroom
- Features: Tub w/Shower Over, Window
Dining room
- Features: Formal Area, Dining/Living Combo, Space in Kitchen
- Level: Main
- Area: 0
- Dimensions: 0 x 0
Family room
- Features: Cathedral/Vaulted
- Level: Main
- Area: 0
- Dimensions: 0 x 0
Kitchen
- Features: Granite Counters, Kitchen Island, Kitchen/Family Combo
- Level: Main
- Area: 0
- Dimensions: 0 x 0
Living room
- Features: Cathedral/Vaulted
- Level: Main
- Area: 0
- Dimensions: 0 x 0
Heating
- Central, Fireplace(s)
Cooling
- Central Air
Appliances
- Included: Free-Standing Refrigerator, Range Hood, Dishwasher, Disposal, Microwave, Double Oven, Free-Standing Freezer, Dryer, Washer
- Laundry: In Garage
Features
- Cathedral Ceiling(s)
- Flooring: Carpet, Vinyl, Other
- Has fireplace: No
Interior area
- Total structure area: 1,550
- Total interior livable area: 1,550 sqft
Property
Parking
- Total spaces: 4
- Parking features: Driveway, Garage Door Opener, Garage Faces Front
- Garage spaces: 2
- Uncovered spaces: 2
Features
- Levels: One
- Stories: 1
- Pool features: On Lot, Pool Sweep, Vinyl
- Fencing: Back Yard
Lot
- Size: 5,998 Square Feet
- Features: Sprinklers In Front, Private, Curb(s)/Gutter(s), Landscaped, Landscape Front
Details
- Parcel number: 07221047
- Zoning: R-1
- Zoning description: See Attached Docs
- Special conditions: Offer As Is
Construction
Type & style
- Home type: SingleFamily
- Property subtype: Single Family Residence
- Attached to another structure: Yes
Materials
- Wood Siding
- Foundation: Raised
- Roof: Shingle
Condition
- Updated/Remodeled
- New construction: No
- Year built: 1976
Utilities & green energy
- Electric: Other
- Water: Water District
- Utilities for property: Electricity Available, Natural Gas Available, Sewer Connected
Green energy
- Energy generation: Solar
Community & HOA
Community
- Security: Fire Extinguisher, Smoke Detector(s), Secured Access
HOA
- Has HOA: No
Location
- Region: Stockton
- Elevation: 0
Financial & listing details
- Price per square foot: $274/sqft
- Tax assessed value: $425,000
- Price range: $425K - $425K
- Date on market: 5/21/2025
- Cumulative days on market: 27 days
- Listing terms: Conventional,Submit,Cash
- Total actual rent: 0
- Road surface type: Paved Sidewalk
Price history
| Date | Event | Price |
|---|---|---|
| 7/18/2025 | Sold | $425,000-5.6%$274/sqft |
Source:  SFAR #225061321 Report a problem SFAR #225061321 Report a problem | ||
| 6/18/2025 | Pending sale | $449,995$290/sqft |
Source: SFAR #225061321 Report a problem | ||
| 5/21/2025 | Listed for sale | $449,995$290/sqft |
Source: SFAR #225061321 Report a problem | ||
Public tax history
| Year | Property taxes | Tax assessment |
|---|---|---|
| 2026 | -- | $425,000 +168.2% |
| 2025 | $1,722 +2% | $158,454 +2% |
| 2024 | $1,689 +1.2% | $155,348 +2% |
| 2023 | $1,668 +2.6% | $152,303 +2% |
| 2022 | $1,626 -2.1% | $149,318 +2% |
| 2021 | $1,662 +2.5% | $146,391 +1% |
| 2020 | $1,621 +2.5% | $144,891 +2% |
| 2019 | $1,583 +1.9% | $142,051 +2% |
| 2018 | $1,553 +2.5% | $139,266 +2% |
| 2017 | $1,515 +6.2% | $136,536 +2% |
| 2016 | $1,426 +1.4% | $133,859 +1.5% |
| 2015 | $1,407 | $131,849 +2% |
| 2014 | $1,407 | $129,266 +0.5% |
| 2013 | -- | $128,682 +2% |
| 2012 | -- | $126,159 +2% |
| 2011 | -- | $123,686 +0.8% |
| 2010 | -- | $122,762 -0.2% |
| 2009 | -- | $123,054 +2% |
| 2008 | -- | $120,642 +2% |
| 2007 | -- | $118,276 +2% |
| 2006 | -- | $115,958 +2% |
| 2005 | -- | $113,683 +2% |
| 2004 | -- | $111,455 +1.9% |
| 2003 | -- | $109,413 +4% |
| 2002 | -- | $105,164 |
| 2001 | -- | $105,164 |
Find assessor info on the county website
Neighborhood: Stonewood
Nearby homes
- $407,4003 bd2 ba1.4k sqft1434 Chelsea Way, Stockton, CA 95209Off Market
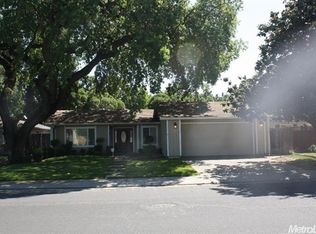
- $427,3003 bd2 ba1.6k sqft1422 Chelsea Way, Stockton, CA 95209Off Market
- $443,7003 bd2 ba1.5k sqft1411 Royal Oaks Dr, Stockton, CA 95209Off Market
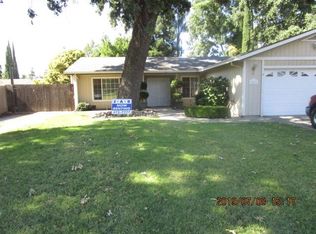
- $510,0004 bd2 ba1.6k sqft1403 Royal Oaks Dr, Stockton, CA 95209Sold

- $427,2003 bd2 ba1.5k sqft1440 Chelsea Way, Stockton, CA 95209Off Market
- $403,1003 bd2 ba1.4k sqft1416 Chelsea Way, Stockton, CA 95209Off Market
- $451,9004 bd2 ba1.6k sqft1419 Royal Oaks Dr, Stockton, CA 95209Off Market
- $465,0004 bd3 ba1.5k sqft1341 Royal Oaks Dr, Stockton, CA 95209Off Market
Nearby schools
GreatSchools rating
- 2/10Oakwood Elementary SchoolGrades: K-6Distance: 0.2 mi
- 4/10Delta Sierra Middle SchoolGrades: 7-8Distance: 0.6 mi
- 5/10Bear Creek High SchoolGrades: 9-12Distance: 1.5 mi
Schools provided by the listing agent
- District: Lodi Unified
Source: SFAR. This data may not be complete. We recommend contacting the local school district to confirm school assignments for this home.
Get a cash offer in 3 minutes
Find out how much your home could sell for in as little as 3 minutes with a no-obligation cash offer.
Estimated market value
$424,400
Get a cash offer in 3 minutes
Find out how much your home could sell for in as little as 3 minutes with a no-obligation cash offer.
Estimated market value
$424,400
- California
- San Joaquin County
- Stockton
- 95209
- Stonewood
- 1428 Chelsea Way
