Welcome to DeBerry's Mill Estate, an extraordinary legacy property where history, natural beauty, recreation, and investment opportunity converge. Centered around a stunning 62-acre private lake, this remarkable estate offers a once-in-a-generation opportunity to own one of the most unique and diverse properties in Eastern North Carolina.
At the heart of the estate lies the breathtaking lake, a private sanctuary renowned for exceptional bass fishing, waterfowl hunting, and year-round enjoyment. Majestic stands of flooded cypress rise from the water, creating an unforgettable landscape while providing prime habitat for ducks and other wildlife. Whether enjoying a peaceful morning on the lake, fishing, or watching waterfowl descend into the timber, every season offers a new experience.
The estate includes a charming 2-acre homesite featuring the main residence, guest house, and the historic mill house that gives DeBerry's Mill its name. Rich with character and history, the mill house stands as a reminder of a bygone era and still contains remnants of its former operation from the days when anglers traveled from across the region to enjoy the lake's renowned fishing.
The main residence is a stately 3-bedroom, 2 bath home with a beautiful basement and two-car garage, as well as covered parking. The home house overlooks the mill and water, providing peaceful views and an unmatched sense of privacy. This spacious 3,000-plus sq ft custom home is ready for its new owner! A Caretaker's or guest house is conveniently located next door. The Mill House itself is a special place that has the potential to be used for many different purposes.
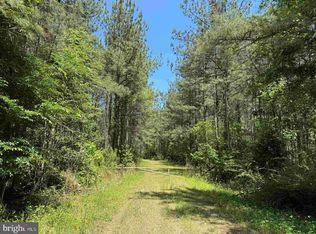
Surrounding the lake are approximately 94 acres of productive farmland and 185 acres of timberland, creating an exceptional blend of agricultural income, timber investment, wildlife habitat, and recreational opportunity. The property's diverse terrain supports thriving populations of deer, bear, turkey, waterfowl, and other native wildlife, making it a true sportsman's paradise.
Beyond its recreational appeal, DeBerry's Mill Estate offers extraordinary versatility. The property is ideally suited as a private family compound, corporate retreat, sporting estate, wedding venue, working farm, conservation property, or recreational destination. Opportunities of this scale and character are increasingly rare, and the possibilities are limited only by your imagination.
Conveniently located in Conway, North Carolina, the estate is positioned nearly equidistant from Raleigh, Richmond, and Virginia Beach, offering excellent accessibility while maintaining the privacy and tranquility that define truly exceptional properties.
Properties of this caliber seldom reach the market. More than land, more than a home, DeBerry's Mill Estate is a legacy-one that has been carefully preserved and is ready for its next steward.
Showings by appointment only to qualified buyers.
For more information on this and other land for sale in Northampton County, contact at or by email at , or visit
Lot/land
$1,769,866
1428 Deberrys Mill Rd, Conway, NC 27820
--beds
0baths
343.5Acres
Unimproved Land
Built in ----
343.5 Acres Lot
$-- Zestimate®
$--/sqft
$-- HOA
What's special
- 70 days |
- 628 |
- 28 |
Zillow last checked:
Listed by:
John Perez,
Mossy Oak Properties Land and Farms Realty 844-480-5263
Source: REALSTACK,MLS#: 103236
Facts & features
Interior
Property
Lot
- Size: 343.5 Acres
Community & HOA
Location
- Region: Conway
Financial & listing details
- Date on market: 4/16/2026
- Lease term: Contact For Details
Estimated market value
Not available
Estimated sales range
Not available
Not available
Price history
| Date | Event | Price |
|---|---|---|
| 4/16/2026 | Listed for sale | $1,769,866 |
Source: REALSTACK #103236 Report a problem | ||
Public tax history
Tax history is unavailable.
Monthly payment
Estimated monthly payment$1,822
All calculations are estimates and provided by Zillow, Inc. for informational purposes only. Actual amounts may vary.
HOA fees may include property taxes on listings classified as Co-Ops. Contact the listing agent and/or owner for fee details.
Mortgage interest rates are dependent on a number of factors, including credit score, down payment, and repayment length. Interest rate data provided by Zillow Group Marketplace, Inc. as of 1/1/1970 from various mortgage lenders with which we have lead or other similar arrangements; the Estimated Payment is an average of those rates.
See how much you could borrow to make a competitive offer.
Climate risks
Neighborhood: 27820
Nearby schools
GreatSchools rating
- 6/10Conway Middle SchoolGrades: 4-8Distance: 3.4 mi
- 2/10Northampton County High SchoolGrades: 9-12Distance: 21.4 mi
A local agent can set up tours, give advice and negotiate with sellers.

- North Carolina
- Northampton County
- Conway
- 27820
- 1428 Deberrys Mill Rd
Nearby cities
Nearby neighborhoods
Nearby zip codes
Other Conway Topics
