Skip main navigation
Closed
  • $820,000

    1428 Dupont Commons Cir NW, Atlanta, GA 30318

    4beds
    2,752sqft
    Single Family Residence, Residential
    Built in 2007
    4,094.64 Square Feet Lot
    $820,900 Zestimate®
    $298/sqft
    $4,285 Estimated rent

    Home value

    $820,900

    $772,000 - $878,000

    $4,285/mo

    Zestimate® history
    Loading
    Loading...

    Owner options

    List your home for rent

    $4,285/mo

    Rent Zestimate®

    Find your next renter with Zillow Rental Manager. Plus, with online applications, you can quickly screen prospective tenants – for free.

    Learn more

    $4,285/mo

    Rent Zestimate®

    Refinance and save

    $6,867/mo

    Est. payment

    Refinancing to a lower rate could help reduce your monthly payments and save thousands over the life of the loan.

    See today's rates

    $6,867/mo

    Est. payment

    Explore your selling options

    Work with a Zillow partner agent

    Leverage their expertise and Zillow's premium Showcase listings to get your home seen by more buyers.

    Get started

    List with your own agent

    Get your home in front of millions of buyers by listing it on Zillow.

    Learn how to do it

    Sell it yourself

    Take full control of how buyers see your home on Zillow by listing For Sale by Owner (FSBO).

    List your home

    What's special

    Tall ceilings flow throughoutLarge open floor planWalk-in pantryFreshly painted exteriorExpansive shoe wallGrand double-decker porchesSmart led mirror lighting
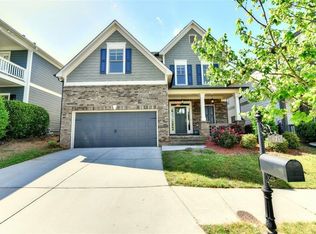
    Welcome to Dupont Commons - a showstopping Southern-style home where grand double-decker porches, nearly 3-foot wide columns, and lush privacy hedges create a curb presence so breathtaking, it draws you in from the moment you arrive. With 300 square feet of porch on each level (600 square feet total), a southern-style porch swing, and freshly painted exterior, this home will leave you in awe of its grandeur and beauty - both inside and out. Step inside to a soaring foyer with hardwood floors and newly carpeted stairs that open into a large, open floor plan. Tall ceilings flow throughout, making every room feel expansive and full of light. The custom master suite is nothing short of a sanctuary - double tray ceilings, heated bathroom floors, a standalone soaking tub, smart LED mirror lighting, and a custom dream closet with dimmable lighting, his & hers shelving, and an expansive shoe wall - even Carrie Bradshaw would be jealous. The home features a walk-in pantry, new LG refrigerator, a large mudroom off the 2-car epoxy garage, keyless entry, laundry on the 2nd floor, and a new water heater. A home warranty is included upon purchase. Steps from dog parks, a clubhouse, pools, and hiking trails. Less than 3 miles from The Works and the Northwest Beltline, minutes from Scofflaw, Monday Night Brewing, and West Midtown. City living, neighborhood feel. This dream home won't be here for long. Ask me about a FREE Appraisal with my preferred lender.

    Zillow last checked:

    Listing updated:

    Listing Provided by:

    Harriet Hinson,

    EXP Realty, LLC. 888-959-9461

    Bought with:

    Gabriela Panzera, 355754

    Harry Norman Realtors

    Source: FMLS GA,MLS#: 7750450MLS Logo

    Facts & features

    Interior

    Bedrooms & bathrooms
    • Bedrooms: 4
    • Bathrooms: 4
    • Full bathrooms: 3
    • 1/2 bathrooms: 1
    Primary bedroom
    • Features: Oversized Master, Roommate Floor Plan
    • Level: Oversized Master, Roommate Floor Plan
    Bedroom
    • Features: Oversized Master, Roommate Floor Plan
    Primary bathroom
    • Features: Separate His/Hers, Separate Tub/Shower, Soaking Tub
    Dining room
    • Features: Seats 12+, Separate Dining Room
    Kitchen
    • Features: Cabinets White, Eat-in Kitchen, Pantry, Pantry Walk-In, Other
    Heating
    • Forced Air, Natural Gas
    Cooling
    • Ceiling Fan(s), Central Air
    Appliances
    • Included: Dishwasher, Gas Oven, Gas Range, Microwave
    • Laundry: Laundry Room, Upper Level
    Features
    • Bookcases, Entrance Foyer, Entrance Foyer 2 Story, High Ceilings 9 ft Main, High Ceilings 9 ft Upper, His and Hers Closets, Walk-In Closet(s), Other
    • Flooring: Hardwood
    • Windows: Window Treatments
    • Basement: None
    • Number of fireplaces: 1
    • Fireplace features: Gas Log, Great Room
    • Common walls with other units/homes: No Common Walls
    Interior area
    • Total structure area: 2,752
    • Total interior livable area: 2,752 sqft
    • Finished area above ground: 2,752
    • Finished area below ground: 0

    Property

    Parking
    • Total spaces: 2
    • Parking features: Garage, Garage Door Opener, Garage Faces Rear, Kitchen Level
    • Garage spaces: 2
    Accessibility
    • Accessibility features: None
    Features
    • Levels: Two
    • Stories: 2
    • Patio & porch: Covered, Deck, Front Porch, Patio, Rear Porch
    • Exterior features: Garden, Private Yard, No Dock
    • Pool features: None
    • Spa features: None
    • Fencing: Fenced,Wood
    • Has view: Yes
    • View description: Other
    • Waterfront features: None
    • Body of water: None
    Lot
    • Size: 4,094 sqft
    • Dimensions: 45 X 90 X 45 X91
    • Features: Landscaped, Level
    Details
    • Additional structures: None
    • Parcel number: 17 0229 LL3509
    • Other equipment: None
    • Horse amenities: None

    Construction

    Type & style
    • Home type: SingleFamily
    • Architectural style: Colonial
    • Property subtype: Single Family Residence, Residential
    Materials
    • Cement Siding, Concrete
    • Foundation: None
    • Roof: Composition
    Condition
    • Updated/Remodeled
    • New construction: No
    • Year built: 2007

    Utilities & green energy

    • Electric: 220 Volts in Laundry
    • Sewer: Public Sewer
    • Water: Public
    • Utilities for property: Cable Available, Electricity Available, Natural Gas Available, Sewer Available, Underground Utilities, Water Available
    Green energy
    • Energy efficient items: None
    • Energy generation: None

    Community & neighborhood

    Security
    • Security features: Fire Alarm
    Community
    • Community features: Clubhouse, Fitness Center, Homeowners Assoc, Near Schools, Near Shopping, Park, Playground, Pool, Sidewalks
    Location
    • Region: Atlanta
    • Subdivision: Dupont Commons

    HOA & financial

    HOA
    • Has HOA: Yes
    • HOA fee: $1,900 annually
    • Services included: Maintenance Grounds, Security, Swim

    Other

    Other facts
    • Listing terms: Cash,Conventional
    • Ownership: Fee Simple
    • Road surface type: Asphalt

    Price history

    DateEventPrice
    5/27/2026Sold$820,000$298/sqft
    Source: FMLS GA #7750450 Report a problem
    5/5/2026Pending sale$820,000$298/sqft
    Source: FMLS GA #7750450 Report a problem
    4/10/2026Listed for sale$820,000+9.3%$298/sqft
    Source: GAMLS #10729166 Report a problem
    10/16/2024Listing removed$750,000-0.9%$273/sqft
    Source: GAMLS #10165060 Report a problem
    7/17/2023Sold$757,000+0.9%$275/sqft
    Source: Public Record Report a problem
    6/7/2023Pending sale$750,000$273/sqft
    Source: FMLS GA #7223869 Report a problem
    6/5/2023Contingent$750,000$273/sqft
    Source: GAMLS #10165060 Report a problem
    5/31/2023Listed for sale$750,000+36.4%$273/sqft
    Source: FMLS GA #7223869 Report a problem
    10/1/2020Sold$550,000$200/sqft
    Source: GAMLS #8851985 Report a problem
    9/4/2020Pending sale$550,000$200/sqft
    Source: Berkshire Hathaway HomeServices Georgia Properties #6777261 Report a problem
    9/4/2020Listed for sale$550,000+23.6%$200/sqft
    Source: Berkshire Hathaway HomeServices Georgia Properties #6777261 Report a problem
    7/29/2016Sold$445,000+10.7%$162/sqft
    Source: FMLS GA #5707972 Report a problem
    4/30/2015Sold$402,000$146/sqft
    Source: FMLS GA #5505724 Report a problem

    Public tax history

    YearProperty taxesTax assessment
    2024$7,147 +50.3%$213,080
    2023$4,756 -17.5%$213,080
    2022$5,768 -5%$213,080 +10.7%
    2021$6,071 -20.1%$192,520 +4.9%
    2020$7,594 -2.1%$183,440 +1.8%
    2019$7,758 $180,200 +2.4%
    2018$7,758 $176,000 +9.5%
    2017$7,758 +4.6%$160,800
    2016$7,416 -2.6%$160,800 -2.4%
    2015$7,614 +21.7%$164,720 +19.4%
    2014$6,257 $138,000
    2013-- $138,000
    2012$6,131 $138,000 -14.6%
    2011-- $161,600
    2010$7,137 +319.4%$161,600
    2009$1,702 $161,600 +63.6%
    2008-- $98,760 +162.1%
    2007$1,600 $37,680

    Find assessor info on the county website

    Neighborhood: Hills Park

    Nearby schools

    GreatSchools rating
    Schools provided by the listing agent
    • Elementary: Bolton Academy
    • Middle: Willis A. Sutton
    • High: North Atlanta

    Source: FMLS GA. This data may not be complete. We recommend contacting the local school district to confirm school assignments for this home.

    Get a cash offer in 3 minutes
    Find out how much your home could sell for in as little as 3 minutes with a no-obligation cash offer.
    Estimated market value
    $820,900
    Get a cash offer in 3 minutes
    Find out how much your home could sell for in as little as 3 minutes with a no-obligation cash offer.
    Estimated market value
    $820,900