Experience serene luxury living in this beautiful custom single level home on a Premium acre+ lot in secluded North valley neighborhood. Large Great-Room has elegant tray 14' ceilings w formal dining area. Dual sliding doors open onto full length flagstone patio--perfect for enjoying rabbits & quail, peaceful sunsets & surrounding Mountain Views. Stunning kitchen features rich knotty alder custom cabinetry, large granite island, gas cooktop, newer built-in appliances, & dual corner windows w mountain views, plus 10ft bay windows in breakfast nook. Spacious Master suite has private patio access, bay windows, large closet, ensuite w snail shower, soaker tub, & dual sinks. 3 guest bedrooms share Jack/Jill bath plus 1/2 bath, with 1 room currently used as office w custom cabinetry. Large laundry-room with cabinetry. Surround sound, recessed lighting, ceiling fans, & dimmable lights through-out. Ample storage and natural light throughout. Oversized 3 car garage has epoxy floors, built in cabinets & work bench. RV gate on east side of fenced backyard. Much of the property is not fenced in, and there is plenty of room for RV garage, POOL, pickleball court or ALL 3!! Front yard has elegant desert landscape and inviting gated courtyard. This upscale executive community has non-intrusive HOA and dues are only $50/YEAR. The HOA is there to simply prevent pink house paint & maintain property values. All paved streets-- No off-roading necessary. Neighborhood is quietly secluded, yet relatively close to shopping, dining and entertainment. Come see this beautiful home today.
Sold for $1,000,000
Zestimate®
$1,000,000
1428 E Breezy Court, Phoenix, AZ 85086
4beds
3,038sqft
Single Family Residence
Built in 2004
1.05 Acres Lot
$1,000,000 Zestimate®
$329/sqft
$3,624 Estimated rent
Home value
$1,000,000
$920,000 - $1.09M
$3,624/mo
Zestimate® history
Owner options
List your home for rent
$3,624/mo
Rent Zestimate®
Find your next renter with Zillow Rental Manager. Plus, with online applications, you can quickly screen prospective tenants – for free.
$3,624/mo
Rent Zestimate®
Refinance and save
$5,823/mo
Est. payment
Refinancing to a lower rate could help reduce your monthly payments and save thousands over the life of the loan.
$5,823/mo
Est. payment
Explore your selling options
Work with a Zillow partner agent
Leverage their expertise and Zillow's premium Showcase listings to get your home seen by more buyers.
Get startedList with your own agent
Get your home in front of millions of buyers by listing it on Zillow.
Learn how to do itSell it yourself
Take full control of how buyers see your home on Zillow by listing For Sale by Owner (FSBO).
List your homeWhat's special
Epoxy floorsInviting gated courtyardGas cooktopDimmable lights through-outPrivate patio accessRecessed lightingBay windows
Zillow last checked:
Listing updated:
Listed by:
Lora Ruiz 602-405-8055,
West USA Realty
Bought with:
Jessica M Robertson, SA657661000
Decker and Associates Realty, LLC
Source: ARMLS,MLS#: 7009002
Facts & features
Interior
Bedrooms & bathrooms
- Bedrooms: 4
- Bathrooms: 3
- Full bathrooms: 2
- 1/2 bathrooms: 1
Heating
- Electric, Ceiling
Cooling
- Central Air, Ceiling Fan(s), Programmable Thmstat
Appliances
- Included: Reverse Osmosis, Refrigerator, Built-in Microwave, Dishwasher, Disposal, Gas Cooktop, Built-In Electric Oven
- Laundry: Inside, Gas Dryer Hookup
Features
- High Speed Internet, Granite Counters, Double Vanity, Eat-in Kitchen, Breakfast Bar, 9+ Flat Ceilings, No Interior Steps, Kitchen Island, Pantry, Full Bth Master Bdrm, Separate Shwr & Tub
- Flooring: Carpet, Vinyl, Tile
- Windows: Screens, Double Pane Windows
- Has basement: No
- Has fireplace: No
Interior area
- Total structure area: 3,038
- Total interior livable area: 3,038 sqft
Property
Parking
- Total spaces: 9
- Parking features: Attached, RV Gate, Garage Door Opener, Direct Access, Attch'd Gar Cabinets
- Attached garage spaces: 3
- Uncovered spaces: 6
Features
- Stories: 1
- Patio & porch: Covered, Patio
- Exterior features: Private Yard, Built-in Barbecue
- Spa features: None, Bath
- Fencing: Block,Partial
- Has view: Yes
- View description: Desert, Mountain(s)
Lot
- Size: 1.05 Acres
- Features: Borders Common Area, North/South Exposure, Sprinklers In Rear, Sprinklers In Front, Corner Lot, Desert Back, Desert Front, Cul-De-Sac, Grass Back, Auto Timer H2O Front, Auto Timer H2O Back
Details
- Parcel number: 21168124
Construction
Type & style
- Home type: SingleFamily
- Architectural style: Santa Barbara/Tuscan
- Property subtype: Single Family Residence
Materials
- Stucco, Wood Frame, Painted
- Roof: Tile
Condition
- Year built: 2004
Details
- Builder name: Dean Morrison Homes
Utilities & green energy
- Sewer: Septic Tank
- Water: Pvt Water Company
- Utilities for property: Propane
Community & HOA
Community
- Subdivision: Apache Peak
HOA
- Has HOA: Yes
- Services included: Maintenance Grounds, Other (See Remarks)
- HOA fee: $50 annually
- HOA name: Apache Peak III
- HOA phone: 602-413-7687
Location
- Region: Phoenix
Financial & listing details
- Price per square foot: $329/sqft
- Tax assessed value: $826,000
- Annual tax amount: $5,868
- Date on market: 4/9/2026
- Cumulative days on market: 50 days
- Listing terms: Cash,Conventional,VA Loan
- Ownership: Fee Simple
- Road surface type: Asphalt
Price history
| Date | Event | Price |
|---|---|---|
| 5/28/2026 | Sold | $1,000,000-7.2%$329/sqft |
Source:  ARMLS #7009002 Report a problem ARMLS #7009002 Report a problem | ||
| 4/9/2026 | Listed for sale | $1,077,500+119.6%$355/sqft |
Source: ARMLS #7009002 Report a problem | ||
| 9/16/2004 | Sold | $490,688$162/sqft |
Source: Public Record Report a problem | ||
Public tax history
| Year | Property taxes | Tax assessment |
|---|---|---|
| 2025 | $3,681 +0.4% | $82,600 -7.3% |
| 2024 | $3,667 +1.1% | $89,070 +83.4% |
| 2023 | $3,627 -30.8% | $48,566 -17% |
| 2022 | $5,246 +0.1% | $58,530 +15.4% |
| 2021 | $5,238 +4.4% | $50,710 +3.4% |
| 2020 | $5,020 +2.9% | $49,050 +4.3% |
| 2019 | $4,878 | $47,030 +10.6% |
| 2018 | $4,878 +0.6% | $42,530 +7.8% |
| 2017 | $4,848 +17.8% | $39,450 -1.2% |
| 2016 | $4,115 +1.2% | $39,910 +5.9% |
| 2015 | $4,064 | $37,670 +16.2% |
| 2014 | -- | $32,430 +13.9% |
| 2013 | -- | $28,460 -5.9% |
| 2012 | -- | $30,250 -19.2% |
| 2011 | -- | $37,430 -19.9% |
| 2010 | -- | $46,720 -6.6% |
| 2009 | -- | $50,000 +9.8% |
| 2008 | -- | $45,550 |
| 2007 | -- | $45,550 +36% |
| 2006 | -- | $33,500 -0.6% |
| 2005 | -- | $33,700 +305% |
| 2004 | -- | $8,320 |
Find assessor info on the county website
Neighborhood: 85086
Nearby homes
- $976,2004 bd4 ba2.8k sqft1425 E Chickasaw Ct, Phoenix, AZ 85086Off Market
- $963,3004 bd4 ba2.8k sqft1425 E Chickasaw Ct, Desert Hills, AZ 85086Off Market

- $1,550,0004 bd4 ba3.1k sqft1423 E Breezy Ct, Phoenix, AZ 85086Sold

- $995,7004 bd3 ba3.4k sqft1416 E Breezy Ct, Phoenix, AZ 85086Off Market
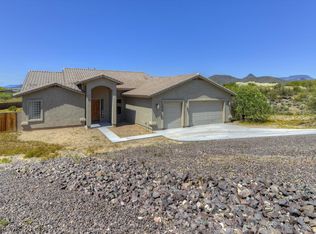
- $1,002,4004 bd3 ba3.4k sqft1416 E Breezy Ct, Desert Hills, AZ 85086Off Market
- $1,061,5004 bd3 ba3.2k sqft1428 E Chickasaw Ct, Phoenix, AZ 85086Off Market
- $1,387,300-- bd4 ba3k sqft1431 E Breezy Ct, Phoenix, AZ 85086Off Market
- $1,012,6004 bd3 ba2.9k sqft1439 E Breezy Ct, Phoenix, AZ 85086Off Market
Nearby schools
GreatSchools rating
- 6/10Desert Mountain SchoolGrades: PK-8Distance: 1.8 mi
- 10/10Boulder Creek High SchoolGrades: 7-12Distance: 5.5 mi
Schools provided by the listing agent
- Elementary: Desert Mountain School
- Middle: Desert Mountain School
- High: Boulder Creek High School
- District: Deer Valley Unified District
Source: ARMLS. This data may not be complete. We recommend contacting the local school district to confirm school assignments for this home.
Get a cash offer in 3 minutes
Find out how much your home could sell for in as little as 3 minutes with a no-obligation cash offer.
Estimated market value
$1,000,000
Get a cash offer in 3 minutes
Find out how much your home could sell for in as little as 3 minutes with a no-obligation cash offer.
Estimated market value
$1,000,000
- Arizona
- Maricopa County
- New River
- 85086
- 1428 E Breezy Court
Nearby cities
Nearby zip codes
Other New River Topics
