Skip main navigation
Off market
  • Price Unknown

    1428 Eden Valleywood Pkwy, Arlington, TX 76005

    4beds
    2,600sqft
    Single Family Residence
    Built in 2022
    4,922 Square Feet Lot
    $-- Zestimate®
    $--/sqft
    $3,614 Estimated rent

    Home value

    Not available

    Estimated sales range

    Not available

    $3,614/mo

    Zestimate® history
    Loading
    Loading...

    Owner options

    List your home for rent

    $3,614/mo

    Rent Zestimate®

    Find your next renter with Zillow Rental Manager. Plus, with online applications, you can quickly screen prospective tenants – for free.

    Learn more

    $3,614/mo

    Rent Zestimate®

    Refinance and save

    $249/mo

    Est. payment

    Refinancing to a lower rate could help reduce your monthly payments and save thousands over the life of the loan.

    See today's rates

    $249/mo

    Est. payment

    Explore your selling options

    Work with a Zillow partner agent

    Leverage their expertise and Zillow's premium Showcase listings to get your home seen by more buyers.

    Get started

    List with your own agent

    Get your home in front of millions of buyers by listing it on Zillow.

    Learn how to do it

    Sell it yourself

    Take full control of how buyers see your home on Zillow by listing For Sale by Owner (FSBO).

    List your home

    What's special

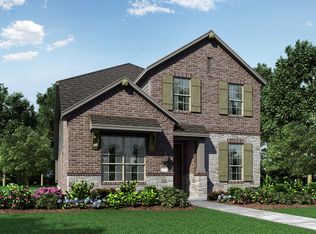
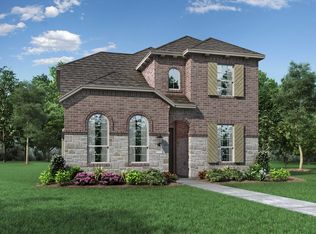
    Welcome to Viridian, a master planned community. There is a ton of living space in this four bedroom, two story, almost brand new home which current owner has bought for less than 6 months. The owner has upgraded the home in a massive amount and has maintained as well. You get an spacious interior with lovely wood floors. With a sizable living area adjacent to the kitchen and dining room, the kitchen is ideal for entertaining. On the first level, you get a master suite, guest bedroom, with full bath and spacious office. A huge walk-in closet and two vanities are available in the master bedroom. A large living area, two additional bedrooms, and a complete bathroom are up the stairs. Storm Park, the new pool, and the under construction amenities center can all be reached on foot from this residence. This house is close to the airport and conveniently situated halfway between Dallas and Fort Worth. You will discover that this home is superior to new construction after you visit.

    This property is not currently displayed as for sale or rent on Zillow. This may be different from what's on other websites or public sources.
    Zillow last checked:

    Listing updated:

    Listed by:

    Surya Thapa 0754438 817-601-7144,

    Vastu Realty Inc. 817-601-7144

    Bought with:

    Surya Thapa

    Vastu Realty Inc.

    Source: NTREIS,MLS#: 20357817

    Facts & features

    Interior

    Bedrooms & bathrooms
    • Bedrooms: 4
    • Bathrooms: 3
    • Full bathrooms: 3
    Primary bedroom
    • Level: First
    • Dimensions: 16 x 14
    Bedroom
    • Level: First
    • Dimensions: 10 x 11
    Bedroom
    • Level: Second
    • Dimensions: 11 x 11
    Bedroom
    • Level: Second
    • Dimensions: 10 x 12
    Breakfast room nook
    • Level: First
    • Dimensions: 11 x 9
    Dining room
    • Level: First
    • Dimensions: 11 x 10
    Game room
    • Level: Second
    • Dimensions: 17 x 17
    Kitchen
    • Level: First
    • Dimensions: 12 x 11
    Living room
    • Level: First
    • Dimensions: 14 x 15
    Utility room
    • Level: First
    • Dimensions: 6 x 5
    Appliances
    • Included: Dishwasher, Disposal
    Features
    • Loft, Open Floorplan, Pantry, Cable TV, Vaulted Ceiling(s)
    • Has basement: No
    • Number of fireplaces: 1
    • Fireplace features: Living Room
    Interior area
    • Total interior livable area: 2,600 sqft

    Property

    Parking
    • Total spaces: 2
    • Parking features: Garage - Attached
    • Has attached garage: Yes
    • Covered spaces: 2
    Features
    • Levels: Two
    • Stories: 2
    • Pool features: None
    Lot
    • Size: 4,922 Square Feet
    Details
    • Parcel number: 42805421

    Construction

    Type & style
    • Home type: SingleFamily
    • Architectural style: Detached
    • Property subtype: Single Family Residence
    Condition
    • Year built: 2022

    Utilities & green energy

    • Sewer: Public Sewer
    • Water: Public
    • Utilities for property: Sewer Available, Underground Utilities, Water Available, Cable Available

    Community & HOA

    Community
    • Features: Curbs, Sidewalks
    • Subdivision: Viridian 40s
    HOA
    • Has HOA: Yes
    • Services included: All Facilities
    • HOA fee: $249 quarterly
    • HOA name: CCMC
    • HOA phone: 214-769-7733
    Location
    • Region: Arlington

    Financial & listing details

    • Annual tax amount: $1,697
    • Date on market: 6/16/2023
    • Cumulative days on market: 14 days

    Price history

    DateEventPrice
    7/27/2023Sold--
    Source: NTREIS #20357817 Report a problem
    7/1/2023Pending sale$660,000$254/sqft
    Source: NTREIS #20357817 Report a problem
    6/16/2023Listed for sale$660,000$254/sqft
    Source: NTREIS #20357817 Report a problem

    Public tax history

    Tax history is unavailable.

    Neighborhood: North

    Nearby schools

    GreatSchools rating
    Schools provided by the listing agent
    • Elementary: Viridian
    • High: Trinity
    • District: Hurst-Euless-Bedford ISD

    Source: NTREIS. This data may not be complete. We recommend contacting the local school district to confirm school assignments for this home.