Skip main navigation
Contingent
  • $425,000

    1428 Ferncliff Cir, Birmingham, AL 35213

    3beds
    1,566sqft
    : 
    $2,527/mo
    Get pre-qualified
    Single Family Residence
    Built in 1965
    10,018 Square Feet Lot
    $435,900 Zestimate®
    $271/sqft
    $-- HOA

    What's special

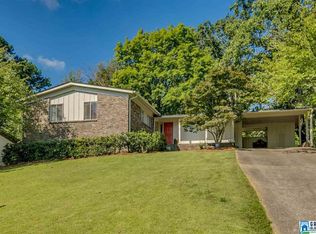
    Beautifully updated 3BR/2BA home featuring a bright, open floor plan with abundant natural light and scenic views. The modern kitchen offers a large island, new custom cabinetry with exceptional storage, and seamless flow into the living and dining areas. Updated bathrooms, a spacious primary closet, and thoughtful finishes throughout add to the home's appeal. Enjoy a private backyard with a new deck, plus bonus basement storage and a one-car garage. Move-in ready and designed for comfortable everyday living in an incredible, convenient neighborhood! Additional updates include fresh paint throughout, new kitchen countertops and a dual fuel electric oven with gas stovetop, stainless steel fridge, water heater 2025, crawlspace encapsulation with warranty 2021.
    24 days
    |
    941
    |
    64
    |

    Likely to sell faster than

    Zillow last checked:

    Listing updated:

    Listed by:

    Laurel McKissack 205-789-1995,

    ARC Realty Mountain Brook

    Source: GALMLS,MLS#: 21460429MLS Logo

      Facts & features

      Interior

      Bedrooms & bathrooms
      • Bedrooms: 3
      • Bathrooms: 2
      • Full bathrooms: 2
      Rooms
      • Room types: Bedroom, Den/Family (ROOM), Bathroom, Kitchen, Master Bathroom, Master Bedroom
      Primary bedroom
      • Level: First
      Bedroom 1
      • Level: First
      Bedroom 2
      • Level: First
      Primary bathroom
      • Level: First
      Bathroom 1
      • Level: First
      Family room
      • Level: First
      Kitchen
      • Features: Stone Counters, Kitchen Island
      • Level: First
      Basement
      • Area: 351
      Heating
      • Forced Air, Natural Gas
      Cooling
      • Central Air, Electric
      Appliances
      • Included: Dishwasher, Disposal, Refrigerator, Stainless Steel Appliance(s), Stove-Gas, Gas Water Heater
      • Laundry: Electric Dryer Hookup, Washer Hookup, Main Level, Laundry Closet, Yes
      Features
      • Recessed Lighting, Smooth Ceilings, Tub/Shower Combo
      • Flooring: Hardwood, Tile
      • Basement: Partial,Unfinished,Daylight
      • Attic: Other,Yes
      • Number of fireplaces: 1
      • Fireplace features: Brick (FIREPL), Den, Gas
      Interior area
      • Total interior livable area: 1,566 sqft
      • Finished area above ground: 1,566
      • Finished area below ground: 0
      Video & virtual tour

      Property

      Parking
      • Total spaces: 1
      • Parking features: Driveway, On Street, Garage Faces Front
      • Garage spaces: 1
      • Has uncovered spaces: Yes
      Features
      • Levels: One
      • Stories: 1
      • Patio & porch: Open (DECK), Deck
      • Pool features: None
      • Fencing: Fenced
      • Has view: Yes
      • View description: Mountain(s)
      • Waterfront features: No
      Lot
      • Size: 10,018 Square Feet
      Details
      • Parcel number: 2300273003010.000
      • Special conditions: N/A

      Construction

      Type & style
      • Home type: SingleFamily
      • Property subtype: Single Family Residence
      Materials
      • Brick
      • Foundation: Basement
      Condition
      • Year built: 1965

      Utilities & green energy

      • Water: Public
      • Utilities for property: Sewer Connected

      Community & HOA

      Community
      • Subdivision: Crestwood
      Location
      • Region: Birmingham

      Financial & listing details

      • Price per square foot: $271/sqft
      • Tax assessed value: $395,800
      • Annual tax amount: $2,754
      • Price range: $425K - $425K
      • Date on market: 7/28/2026
      • Road surface type: Paved

        Estimated market value

        $435,900

        $414,000 - $458,000

        $2,318/mo

        Price history

        DateEventPrice
        8/3/2026Contingent$425,000$271/sqft
        Source: GALMLS #21460429 Report a problem
        7/30/2026Listed for sale$425,000+39.3%$271/sqft
        Source: GALMLS #21460429 Report a problem
        6/24/2019Sold$305,000+4.3%$195/sqft
        Source: GALMLS #849870 Report a problem
        6/24/2019Listed for sale$292,500$187/sqft
        Source: RE/MAX Southern Homes #849870 Report a problem
        5/16/2019Pending sale$292,500$187/sqft
        Source: RE/MAX Southern Homes #849870 Report a problem
        5/15/2019Listed for sale$292,500+17%$187/sqft
        Source: RE/MAX Southern Homes #849870 Report a problem
        8/1/2017Sold$250,000-7.1%$160/sqft
        Source: GALMLS #781320 Report a problem
        6/12/2017Pending sale$269,000$172/sqft
        Source: Birmingham - Vestavia #781320 Report a problem
        6/11/2017Price change$269,000-3.9%$172/sqft
        Source: Birmingham - Vestavia #781320 Report a problem
        5/17/2017Price change$279,900-3.4%$179/sqft
        Source: Birmingham - Vestavia #781320 Report a problem
        4/22/2017Listed for sale$289,900+68.1%$185/sqft
        Source: Keller Williams Realty Vestavia #781320 Report a problem
        3/9/2017Sold$172,500-9.2%$110/sqft
        Source: GALMLS #764026 Report a problem
        11/2/2016Pending sale$189,900$121/sqft
        Source: Crest Valuation Realty, Inc. #764026 Report a problem
        10/5/2016Listed for sale$189,900+58.3%$121/sqft
        Source: Crest Valuation Realty, Inc. #764026 Report a problem
        12/15/2014Sold$120,000-13.7%$77/sqft
        Source: GALMLS #616868 Report a problem
        11/21/2014Pending sale$139,000$89/sqft
        Source: RUDULPH REAL ESTATE, INC. #599922 Report a problem
        9/26/2014Listed for sale$139,000$89/sqft
        Source: RUDULPH REAL ESTATE, INC. #599922 Report a problem
        9/19/2014Pending sale$139,000$89/sqft
        Source: RUDULPH REAL ESTATE, INC. #599922 Report a problem
        7/12/2014Price change$139,000-7.3%$89/sqft
        Source: RUDULPH REAL ESTATE, INC. #599922 Report a problem
        6/11/2014Listed for sale$149,900+14.9%$96/sqft
        Source: RUDULPH REAL ESTATE, INC. #599922 Report a problem
        4/19/2007Sold$130,500$83/sqft
        Source: Public Record Report a problem

        Public tax history

        YearProperty taxesTax assessment
        2025$2,754 +7.2%$38,980 +7%
        2024$2,570 -0.7%$36,440 -0.7%
        2023$2,589 +18.9%$36,700 +18.3%
        2022$2,177 +14%$31,020 +13.5%
        2021$1,910 +3.4%$27,340 +3.2%
        2020$1,848 +18.7%$26,480 +17.9%
        2019$1,557 +20.5%$22,460 +19.5%
        2018$1,291 -41.4%$18,800 -38.2%
        2017$2,205 +15.5%$30,420 +15.5%
        2016$1,910 $26,340
        2015$1,910 +20.7%$26,340 +5%
        2014$1,582 -12.7%$25,080
        2013$1,812 $25,080 -3.8%
        2012$1,812 -1.1%$26,066 -1%
        2010$1,831 -10.2%$26,340 -10.2%
        2009$2,039 -1.3%$29,340 -1.3%
        2008$2,067 +9.4%$29,740 +9.4%
        2005$1,889 +16.9%$27,180 +16.9%
        2004$1,616 +3.8%$23,260 +3.8%
        2003$1,556 +21.6%$22,400 +21.6%
        2002$1,280 +0.1%$18,420
        2001$1,280 $18,420
        2000$1,280 $18,420
        Find assessor info on the county website

        Monthly payment

        Est. payment

        Payment breakdown

        Explore the cost of this home by adjusting the details. Changes won't be saved.
        All calculations are estimates and provided by Zillow, Inc. for informational purposes only. Actual amounts may vary.
        HOA fees may include property taxes on listings classified as Co-Ops. Contact the listing agent and/or owner for fee details.
        See how much you could borrow to make a competitive offer.

        Climate risks

        Neighborhood: Crestwood South

        Getting around

        18 / 100
        Car-Dependent
        10 / 100
        Minimal Transit
        5 / 100
        Somewhat Bikeable

        Nearby schools

        GreatSchools rating
        Schools provided by the listing agent
        • Elementary: Avondale
        • Middle: Putnam, W E
        • High: Woodlawn

        Source: GALMLS. This data may not be complete. We recommend contacting the local school district to confirm school assignments for this home.

        A local agent can set up tours, give advice and negotiate with sellers.

        Browse local experts

        Similar homes