Ask About Our Amazing Financial Incentives! Welcome to Stoneriver, West Knightdale's premier master-planned community offering upscale living just minutes from Raleigh. This thoughtfully designed neighborhood boasts resort-style amenities including a saltwater pool, elegant clubhouse, fully equipped fitness center, scenic walking trails, playground, and breathtaking views of the Neuse River Basin—providing the perfect blend of luxury, nature, and convenience. Introducing the Landrum Plan by Lennar, a beautifully crafted two-story home that masterfully combines timeless architectural design with modern comfort and functionality. Upon entry, you'll find a formal dining room perfect for hosting gatherings and special occasions. The open-concept living area is ideal for entertaining, seamlessly connecting to a gourmet kitchen equipped with 42-inch white cabinets, quartz countertops, a stylish tile backsplash, and stainless-steel appliances. Step outside to the screened-in porch and extended patio, offering a seamless transition between indoor and outdoor living spaces—perfect for relaxing or entertaining guests. The main floor also features a private guest suite with full bath, providing comfort and privacy for visitors or accommodating multi-generational living. Upstairs, a sprawling game room serves as a versatile space for recreation or media, surrounded by three generously sized secondary bedrooms. The private owner's suite offers a luxurious retreat complete with a spa-style bathroom and a large walk-in closet, delivering both comfort and elegance. Luxury EVP flooring throughout the upstairs hallway and loft adds a durable, stylish finish to the living spaces. Located within the Summit Collection at Stoneriver, this home puts you close to everything you need. Just 5 miles from Downtown Knightdale, and minutes from shopping, dining, entertainment, healthcare facilities, and top-rated schools, convenience is at your doorstep. Nature enthusiasts will appreciate nearby attractions such as Historic Oak View County Park, Anderson Point Park, and the scenic Neuse River Trail for outdoor activities and relaxation. With quick access to I-87, commuting to Research Triangle Park, Downtown Raleigh, and Durham is effortless, making Stoneriver a perfect choice for professionals seeking an ideal balance of work, play, and home life. The Summit Collection offers new single-family homes now selling in the coveted Stoneriver master-planned community in Knightdale, NC. Planned onsite amenities include a state-of-the-art clubhouse with a swimming pool and fitness center, extensive walking trails, and a playground—exclusively available to residents. Don't miss the chance to make the Landrum Plan your new home in one of Knightdale's most sought-after communities!
Sold for $485,210
$485,210
1428 Goldfinch Perch Ln, Knightdale, NC 27545
5beds
2,619sqft
Single Family Residence, Residential
Built in 2025
9,147 Square Feet Lot
$485,400 Zestimate®
$185/sqft
$2,547 Estimated rent
Home value
$485,400
$461,000 - $510,000
$2,547/mo
Zestimate® history
Owner options
List your home for rent
$2,547/mo
Rent Zestimate®
Find your next renter with Zillow Rental Manager. Plus, with online applications, you can quickly screen prospective tenants – for free.
$2,547/mo
Rent Zestimate®
Refinance and save
$3,008/mo
Est. payment
Refinancing to a lower rate could help reduce your monthly payments and save thousands over the life of the loan.
$3,008/mo
Est. payment
Explore your selling options
Work with a Zillow partner agent
Leverage their expertise and Zillow's premium Showcase listings to get your home seen by more buyers.
Get startedList with your own agent
Get your home in front of millions of buyers by listing it on Zillow.
Learn how to do itSell it yourself
Take full control of how buyers see your home on Zillow by listing For Sale by Owner (FSBO).
List your homeWhat's special
Gourmet kitchenSprawling game roomExtended patioScreened-in porchStainless-steel appliancesStylish tile backsplashLarge walk-in closet
Zillow last checked:
Listing updated:
Listed by:
John Christy 919-337-9420,
Lennar Carolinas LLC,
Lindsey Westphal 919-619-5615,
Lennar Carolinas LLC
Bought with:
Non Member
Non Member Office
Source: Doorify MLS,MLS#: 10094286
Facts & features
Interior
Bedrooms & bathrooms
- Bedrooms: 5
- Bathrooms: 3
- Full bathrooms: 3
Heating
- Forced Air, Natural Gas
Cooling
- Central Air, Zoned
Appliances
- Included: Convection Oven, Dishwasher, Disposal, Gas Cooktop, Microwave, Plumbed For Ice Maker, Self Cleaning Oven, Tankless Water Heater, Vented Exhaust Fan, Oven
- Laundry: Electric Dryer Hookup, Laundry Room, Upper Level
Features
- Bathtub/Shower Combination, Crown Molding, Double Vanity, High Speed Internet, Open Floorplan, Quartz Counters, Smart Thermostat, Smooth Ceilings, Walk-In Closet(s), Walk-In Shower, Water Closet
- Flooring: Carpet, Ceramic Tile, Vinyl
- Windows: Double Pane Windows, Low-Emissivity Windows
- Has fireplace: No
- Common walls with other units/homes: No Common Walls
Interior area
- Total structure area: 2,619
- Total interior livable area: 2,619 sqft
- Finished area above ground: 2,619
- Finished area below ground: 0
Property
Parking
- Total spaces: 2
- Parking features: Attached, Concrete, Garage, Garage Door Opener, Garage Faces Front
- Attached garage spaces: 2
Features
- Levels: Two
- Stories: 2
- Patio & porch: Front Porch, Patio, Screened
- Exterior features: Rain Gutters
- Pool features: None, Community
- Spa features: None
- Fencing: None
- Has view: Yes
Lot
- Size: 9,147 Square Feet
- Features: Cleared, Landscaped, Open Lot
Details
- Additional structures: None
- Parcel number: 1733838475
- Special conditions: Standard
Construction
Type & style
- Home type: SingleFamily
- Architectural style: Transitional
- Property subtype: Single Family Residence, Residential
Materials
- Fiber Cement, HardiPlank Type, Stone Veneer
- Foundation: Slab
- Roof: Shingle
Condition
- New construction: Yes
- Year built: 2025
- Major remodel year: 2025
Details
- Builder name: Lennar
Utilities & green energy
- Sewer: Public Sewer
- Water: Public
- Utilities for property: Cable Available, Electricity Connected, Natural Gas Connected, Sewer Connected, Water Connected
Green energy
- Energy efficient items: Construction, Thermostat, Windows
Community & HOA
Community
- Features: Clubhouse, Playground, Pool, Sidewalks, Street Lights
- Subdivision: Stoneriver
HOA
- Has HOA: Yes
- Amenities included: Fitness Center, Playground, Pool, Trail(s)
- Services included: Internet
- HOA fee: $94 monthly
Location
- Region: Knightdale
Financial & listing details
- Price per square foot: $185/sqft
- Tax assessed value: $90,000
- Annual tax amount: $861
- Date on market: 5/6/2025
- Road surface type: Asphalt
Price history
| Date | Event | Price |
|---|---|---|
| 9/29/2025 | Sold | $485,210-4.9%$185/sqft |
Source:  Doorify MLS #10094286 Report a problem Doorify MLS #10094286 Report a problem | ||
| 8/25/2025 | Pending sale | $509,990+5.1%$195/sqft |
Source: Doorify MLS #10094286 Report a problem | ||
| 8/19/2025 | Price change | $485,210-0.4%$185/sqft |
Source:  Lennar Homes Report a problem Lennar Homes Report a problem | ||
| 7/26/2025 | Price change | $486,990-0.8%$186/sqft |
Source: Lennar Homes Report a problem | ||
| 6/27/2025 | Price change | $490,990-3.7%$187/sqft |
Source: Lennar Homes Report a problem | ||
| 5/16/2025 | Price change | $509,990-4.6%$195/sqft |
Source: Doorify MLS #10094286 Report a problem | ||
| 4/24/2025 | Listed for sale | $534,615$204/sqft |
Source: Lennar Homes Report a problem | ||
Public tax history
| Year | Property taxes | Tax assessment |
|---|---|---|
| 2025 | $861 +0.4% | $90,000 |
| 2024 | $858 | $90,000 |
Find assessor info on the county website
Neighborhood: 27545
Nearby homes
- $516,0005 bd4 ba3k sqft1424 Goldfinch Perch Ln, Knightdale, NC 27545Sold
- $500,0004 bd3 ba2.4k sqft1432 Goldfinch Perch Ln, Knightdale, NC 27545Sold
- $484,5005 bd3 ba2.6k sqft1420 Goldfinch Perch Ln, Knightdale, NC 27545Sold
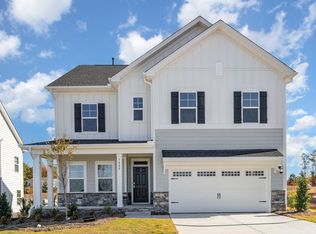
- $474,9904 bd3 ba2.4k sqft812 Cassa Clubhouse Way, Knightdale, NC 27545Sold
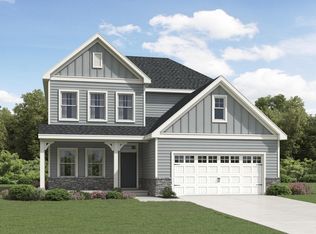
- $480,0005 bd3 ba2.6k sqft808 Cassa Clubhouse Way, Knightdale, NC 27545Sold
- $484,9905 bd3 ba2.6k sqft816 Cassa Clubhouse Way, Knightdale, NC 27545Sold
- $495,0005 bd3 ba2.6k sqft1412 Goldfinch Perch Ln, Knightdale, NC 27545Sold
- $514,9905 bd4 ba3k sqft820 Cassa Clubhouse Way, Knightdale, NC 27545Sold
Nearby schools
GreatSchools rating
- 5/10Hodge Road ElementaryGrades: PK-5Distance: 1 mi
- 3/10Neuse River MiddleGrades: 6-8Distance: 4.5 mi
- 3/10Knightdale HighGrades: 9-12Distance: 4.5 mi
Schools provided by the listing agent
- Elementary: Wake - Hodge Road
- Middle: Wake - Neuse River
- High: Wake - Knightdale
Source: Doorify MLS. This data may not be complete. We recommend contacting the local school district to confirm school assignments for this home.
Get a cash offer in 3 minutes
Find out how much your home could sell for in as little as 3 minutes with a no-obligation cash offer.
Estimated market value
$485,400
Get a cash offer in 3 minutes
Find out how much your home could sell for in as little as 3 minutes with a no-obligation cash offer.
Estimated market value
$485,400
- North Carolina
- Wake County
- Knightdale
- 27545
- 1428 Goldfinch Perch Ln
Nearby cities
Nearby zip codes
Other Knightdale Topics
