Don't MISS this FARRINGTON HILLS GEM...CHCCS district. Custom Built with thought for family and entertaining. Beautiful open floor plan with lots of natural light. Tucked away and private primary suite on main level that has in home office with built-in bookcase, large bathroom and 2 walk-in closets. Living room opens to a quaint brick enclosed patio.....the perfect spot for entertaining family and friends. Very private large wooded lot with a 3 car garage, mudroom and large walk-in laundry room with ample storage. Kitchen opens to breakfast room and den with fireplace. 3 spacious bedrooms upstairs each with bathroom and walk-in closets and a flex/bonus space for upstairs bonus area. Floored walk-in attic space for extra storage. Many closets and storage....this home is only minutes from UNC Campus. Easy access to the Morgan Creek Trails from neighborhood.
Sold for $1,150,000
$1,150,000
1428 Gray Bluff Trl, Chapel Hill, NC 27517
4beds
4,473sqft
Single Family Residence, Residential
Built in 1999
0.82 Acres Lot
$1,142,200 Zestimate®
$257/sqft
$6,634 Estimated rent
Home value
$1,142,200
$1.05M - $1.24M
$6,634/mo
Zestimate® history
Owner options
List your home for rent
$6,634/mo
Rent Zestimate®
Find your next renter with Zillow Rental Manager. Plus, with online applications, you can quickly screen prospective tenants – for free.
$6,634/mo
Rent Zestimate®
Refinance and save
$6,853/mo
Est. payment
Refinancing to a lower rate could help reduce your monthly payments and save thousands over the life of the loan.
$6,853/mo
Est. payment
Explore your selling options
Work with a Zillow partner agent
Leverage their expertise and Zillow's premium Showcase listings to get your home seen by more buyers.
Get startedList with your own agent
Get your home in front of millions of buyers by listing it on Zillow.
Learn how to do itSell it yourself
Take full control of how buyers see your home on Zillow by listing For Sale by Owner (FSBO).
List your homeWhat's special
Large bathroomMany closets and storage
Zillow last checked:
Listing updated:
Listed by:
Lee Williams 919-649-2741,
Berkshire Hathaway HomeService
Bought with:
Peter Winkler, 250662
Keller Williams Elite Realty
Source: Doorify MLS,MLS#: 10130833
Facts & features
Interior
Bedrooms & bathrooms
- Bedrooms: 4
- Bathrooms: 5
- Full bathrooms: 4
- 1/2 bathrooms: 1
Heating
- Electric, Fireplace(s)
Cooling
- Central Air
Appliances
- Included: Built-In Electric Oven, Built-In Refrigerator, Cooktop, Dishwasher, Disposal, Dryer, Microwave, Plumbed For Ice Maker, Vented Exhaust Fan, Washer/Dryer
- Laundry: Laundry Room
Features
- Bookcases, Breakfast Bar, Central Vacuum, Coffered Ceiling(s), Crown Molding, Dual Closets, Eat-in Kitchen, Entrance Foyer, High Ceilings, Kitchen Island, Pantry, Master Downstairs, Second Primary Bedroom, Smooth Ceilings, Soaking Tub, Tray Ceiling(s), Walk-In Closet(s), Walk-In Shower
- Flooring: Carpet, Ceramic Tile, Hardwood
- Basement: Concrete, Crawl Space
Interior area
- Total structure area: 4,473
- Total interior livable area: 4,473 sqft
- Finished area above ground: 4,473
- Finished area below ground: 0
Property
Parking
- Total spaces: 4
- Parking features: Attached, Garage, Garage Door Opener, Garage Faces Side, Parking Pad
- Attached garage spaces: 3
- Uncovered spaces: 4
Features
- Levels: Two
- Stories: 2
- Patio & porch: Enclosed, Patio
- Has view: Yes
Lot
- Size: 0.82 Acres
- Features: Back Yard, Front Yard, Hardwood Trees, Landscaped, Many Trees
Details
- Parcel number: 67A
- Special conditions: Standard
Construction
Type & style
- Home type: SingleFamily
- Architectural style: Transitional
- Property subtype: Single Family Residence, Residential
Materials
- Brick
- Foundation: Brick/Mortar
- Roof: Shingle
Condition
- New construction: No
- Year built: 1999
Utilities & green energy
- Sewer: Public Sewer
- Water: Public
- Utilities for property: Cable Available, Electricity Available, Electricity Connected, Natural Gas Available, Natural Gas Connected, Sewer Available, Sewer Connected, Water Connected, Underground Utilities
Community & HOA
Community
- Subdivision: Farrington Hills
HOA
- Has HOA: No
Location
- Region: Chapel Hill
Financial & listing details
- Price per square foot: $257/sqft
- Tax assessed value: $1,111,100
- Annual tax amount: $6,466
- Date on market: 10/31/2025
- Road surface type: Asphalt
Price history
| Date | Event | Price |
|---|---|---|
| 4/28/2026 | Sold | $1,150,000-11.5%$257/sqft |
Source:  Doorify MLS #10130833 Report a problem Doorify MLS #10130833 Report a problem | ||
| 4/7/2026 | Pending sale | $1,299,000$290/sqft |
Source: Doorify MLS #10130833 Report a problem | ||
| 1/22/2026 | Price change | $1,299,000-1.9%$290/sqft |
Source: Doorify MLS #10130833 Report a problem | ||
| 11/28/2025 | Price change | $1,324,000-1.9%$296/sqft |
Source: Doorify MLS #10130833 Report a problem | ||
| 10/31/2025 | Listed for sale | $1,349,000$302/sqft |
Source: Doorify MLS #10130833 Report a problem | ||
| 10/30/2025 | Listing removed | $1,349,000$302/sqft |
Source: Doorify MLS #10094057 Report a problem | ||
| 10/7/2025 | Price change | $1,349,000-3.6%$302/sqft |
Source: Doorify MLS #10094057 Report a problem | ||
| 9/4/2025 | Price change | $1,399,000-8.3%$313/sqft |
Source: Doorify MLS #10094057 Report a problem | ||
| 5/5/2025 | Listed for sale | $1,525,000$341/sqft |
Source: Doorify MLS #10094057 Report a problem | ||
Public tax history
| Year | Property taxes | Tax assessment |
|---|---|---|
| 2025 | $10,151 +11.2% | $1,111,100 +48.3% |
| 2024 | $9,128 +2.3% | $749,400 |
| 2023 | $8,925 +2.1% | $749,400 +0.5% |
| 2022 | $8,739 +1.1% | $745,700 |
| 2021 | $8,646 +1.4% | $745,700 +8.4% |
| 2020 | $8,529 | $688,100 |
| 2018 | $8,529 | $688,100 |
| 2017 | -- | $688,100 +10.7% |
| 2016 | $7,792 | $621,600 -14.5% |
| 2015 | $7,792 -14.1% | $726,739 |
| 2014 | $9,072 | $726,739 |
| 2013 | -- | $726,739 |
| 2012 | -- | $726,739 |
| 2011 | -- | $726,739 |
| 2010 | -- | $726,739 |
| 2009 | -- | $726,739 +16.7% |
| 2008 | $7,776 +5.5% | $622,827 |
| 2007 | $7,371 +5.8% | $622,827 |
| 2006 | $6,966 | $622,827 |
| 2005 | $6,966 +9.7% | $622,827 +15% |
| 2004 | $6,350 +3.1% | $541,815 |
| 2003 | $6,160 +2.7% | $541,815 |
| 2002 | $5,998 +2% | $541,815 |
| 2001 | $5,881 +12% | $541,815 +21.1% |
| 2000 | $5,252 | $447,347 |
Find assessor info on the county website
Neighborhood: Farrington Hills
Nearby homes
- $870,6005 bd3 ba3.2k sqft1426 Gray Bluff Trl, Chapel Hill, NC 27517Off Market
- $760,0004 bd3 ba2.6k sqft1432 Gray Bluff Trl, Chapel Hill, NC 27517Sold
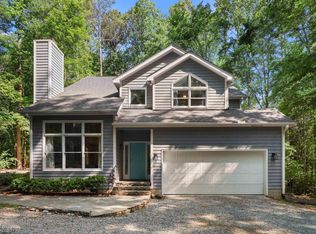
- $819,6004 bd3 ba3.5k sqft1448 Gray Bluff Trl, Chapel Hill, NC 27517Off Market
- $1,061,1004 bd2 ba3.8k sqft1427 Gray Bluff Trl, Chapel Hill, NC 27517Off Market
- $755,8003 bd3 ba2.6k sqft1416 Gray Bluff Trl, Chapel Hill, NC 27517Off Market
- $934,4004 bd3 ba2.9k sqft1434 Gray Bluff Trl, Chapel Hill, NC 27517Off Market
- $1,045,8004 bd5 ba3.1k sqft1424 Gray Bluff Trl, Chapel Hill, NC 27517Off Market
- $590,0003 bd2 ba1.7k sqft1435 Gray Bluff Trl, Chapel Hill, NC 27517Sold
Nearby schools
GreatSchools rating
- 4/10Northside Elementary SchoolGrades: PK-5Distance: 2.2 mi
- 6/10Grey Culbreth Middle SchoolGrades: 6-8Distance: 1.3 mi
- 6/10Carrboro High SchoolGrades: 9-12Distance: 2.4 mi
Schools provided by the listing agent
- Elementary: CH/Carrboro - Northside
- Middle: CH/Carrboro - Grey Culbreth
- High: CH/Carrboro - Carrboro
Source: Doorify MLS. This data may not be complete. We recommend contacting the local school district to confirm school assignments for this home.
Get a cash offer in 3 minutes
Find out how much your home could sell for in as little as 3 minutes with a no-obligation cash offer.
Estimated market value
$1,142,200
Get a cash offer in 3 minutes
Find out how much your home could sell for in as little as 3 minutes with a no-obligation cash offer.
Estimated market value
$1,142,200
- North Carolina
- Orange County
- Chapel Hill
- 27517
- Farrington Hills
- 1428 Gray Bluff Trl
Nearby cities
Nearby neighborhoods
Nearby zip codes
Other Chapel Hill Topics
