Seller is offering $8000 toward a 2-1 RATE BUYDOWN. As an example, if the interest rate is 6.5% the first year payment will be based off 4.5% rate, the second year payment will be based off 5.5% rate and third year and beyond is based off 6.5% rate. Or, the buyer can simply use $8K toward closing costs. Welcome to 1428 Green Valley Way in Buffalo Ridge, where easy single-story living meets a peaceful Celina setting. This well-maintained home presents like a new home. It offers 4 bedrooms, 2 baths home, with approximately 2,036 square feet is thoughtfully designed with an open, comfortable layout ideal for everyday living and entertaining. The kitchen is bright with stainless appliances, eat-in island, and flows naturally into the dining and living areas. A charming small nook is just off the kitchen, perfect for a computer station, homework spot, planning center, or bill-paying area. One of the home’s best features is the large backyard, which backs to open space with no homes directly behind it, creating a more private and relaxed outdoor feel than many neighborhood lots. Enjoy the convenience of a newer home, a functional single-story floor plan, epoxy garage floors, and a setting within Buffalo Ridge, a Celina community known for its neighborhood feel, green spaces, trails, and access to the growth and conveniences of Collin County. Move-in ready, light-filled, and easy to love, this home offers the blend of privacy, function, and newer-home comfort.
Sold
Price Unknown
1428 Green Valley Way, Celina, TX 75009
4beds
2,036sqft
Single Family Residence
Built in 2020
6,098 Square Feet Lot
$414,800 Zestimate®
$--/sqft
$2,610 Estimated rent
Home value
$414,800
$394,000 - $436,000
$2,610/mo
Zestimate® history
Owner options
List your home for rent
$2,610/mo
Rent Zestimate®
Find your next renter with Zillow Rental Manager. Plus, with online applications, you can quickly screen prospective tenants – for free.
$2,610/mo
Rent Zestimate®
Refinance and save
$572/mo
Est. payment
Refinancing to a lower rate could help reduce your monthly payments and save thousands over the life of the loan.
$572/mo
Est. payment
Explore your selling options
Work with a Zillow partner agent
Leverage their expertise and Zillow's premium Showcase listings to get your home seen by more buyers.
Get startedList with your own agent
Get your home in front of millions of buyers by listing it on Zillow.
Learn how to do itSell it yourself
Take full control of how buyers see your home on Zillow by listing For Sale by Owner (FSBO).
List your homeWhat's special
Eat-in islandEpoxy garage floorsFunctional single-story floor plan
Zillow last checked:
Listing updated:
Listed by:
Debra Brown 0578562 214-478-7543,
Compass RE Texas, LLC 469-210-8288
Bought with:
Lisa Harris, 0479423
REALTY INC.
Source: NTREIS,MLS#: 21240058
Facts & features
Interior
Bedrooms & bathrooms
- Bedrooms: 4
- Bathrooms: 2
- Full bathrooms: 2
Primary bedroom
- Features: Walk-In Closet(s)
- Level: First
- Dimensions: 14 x 13
Bedroom
- Level: First
- Dimensions: 11 x 10
Bedroom
- Level: First
- Dimensions: 11 x 10
Bedroom
- Level: First
- Dimensions: 10 x 9
Dining room
- Level: First
- Dimensions: 9 x 12
Kitchen
- Features: Breakfast Bar, Built-in Features, Eat-in Kitchen, Kitchen Island, Pantry, Stone Counters
- Level: First
- Dimensions: 15 x 15
Living room
- Features: Fireplace
- Level: First
- Dimensions: 16 x 15
Utility room
- Level: First
- Dimensions: 7 x 10
Heating
- Central, Electric
Cooling
- Central Air, Electric
Appliances
- Included: Convection Oven, Dishwasher, Gas Cooktop, Disposal, Microwave
Features
- Central Vacuum, Decorative/Designer Lighting Fixtures, High Speed Internet, Smart Home, Cable TV, Vaulted Ceiling(s)
- Flooring: Carpet, Luxury Vinyl Plank
- Has basement: No
- Number of fireplaces: 1
- Fireplace features: Gas Starter, Wood Burning
Interior area
- Total interior livable area: 2,036 sqft
Property
Parking
- Total spaces: 2
- Parking features: Door-Single, Epoxy Flooring
- Attached garage spaces: 2
Features
- Levels: One
- Stories: 1
- Patio & porch: Covered, Deck
- Exterior features: Deck
- Pool features: None
- Fencing: Wood
Lot
- Size: 6,098 Square Feet
- Features: Interior Lot, Landscaped, Subdivision, Sprinkler System
Details
- Parcel number: R1222400J03301
Construction
Type & style
- Home type: SingleFamily
- Architectural style: Detached
- Property subtype: Single Family Residence
Materials
- Brick, Wood Siding
- Foundation: Slab
- Roof: Composition
Condition
- Resale
- Year built: 2020
Utilities & green energy
- Sewer: Public Sewer
- Water: Public
- Utilities for property: Sewer Available, Water Available, Cable Available
Community & HOA
Community
- Security: Security System Leased, Carbon Monoxide Detector(s), Smoke Detector(s)
- Subdivision: Buffalo Ridge
HOA
- Has HOA: Yes
- Services included: Association Management
- HOA fee: $572 annually
- HOA name: Buffalo Ridge Owners Assoication
- HOA phone: 817-451-7300
Location
- Region: Celina
Financial & listing details
- Tax assessed value: $438,646
- Annual tax amount: $8,843
- Date on market: 5/1/2026
- Cumulative days on market: 75 days
- Listing terms: Cash,Conventional,FHA
Price history
| Date | Event | Price |
|---|---|---|
| 8/10/2026 | Sold | -- |
Source: NTREIS #21240058 Report a problem | ||
| 7/22/2026 | Pending sale | $420,000$206/sqft |
Source: NTREIS #21240058 Report a problem | ||
| 7/19/2026 | Contingent | $420,000$206/sqft |
Source: NTREIS #21240058 Report a problem | ||
| 6/2/2026 | Price change | $420,000-2.1%$206/sqft |
Source: NTREIS #21240058 Report a problem | ||
| 5/1/2026 | Price change | $429,000+11.9%$211/sqft |
Source: NTREIS #21240058 Report a problem | ||
| 8/28/2021 | Pending sale | $383,313$188/sqft |
Source: NTREIS #14632569 Report a problem | ||
| 8/19/2021 | Listed for sale | $383,313$188/sqft |
Source: NTREIS #14632569 Report a problem | ||
| 7/30/2021 | Pending sale | $383,313$188/sqft |
Source: NTREIS #14632569 Report a problem | ||
| 7/24/2021 | Listed for sale | $383,313$188/sqft |
Source: NTREIS #14632569 Report a problem | ||
Public tax history
| Year | Property taxes | Tax assessment |
|---|---|---|
| 2025 | $4,845 -20.6% | $438,646 -4.6% |
| 2024 | $6,100 -0.1% | $459,570 +10% |
| 2023 | $6,107 -20.7% | $417,791 +10% |
| 2022 | $7,700 +328.4% | $379,810 +393.5% |
| 2021 | $1,797 | $76,967 |
Find assessor info on the county website
Neighborhood: 75009
Nearby homes
- $436,6004 bd2 ba2.8k sqft1432 Green Valley Way, Celina, TX 75009Off Market
- $417,7004 bd2 ba2.1k sqft1436 Green Valley Way, Celina, TX 75009Off Market
- $378,2003 bd2 ba1.8k sqft1420 Green Valley Way, Celina, TX 75009Off Market
- $364,3003 bd2 ba1.6k sqft1440 Green Valley Way, Celina, TX 75009Off Market
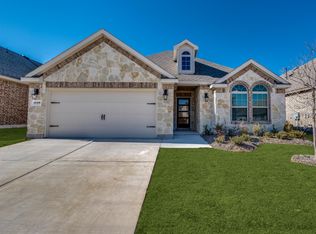
- $499,6005 bd3 ba3.1k sqft1416 Green Valley Way, Celina, TX 75009Off Market
- $438,8003 bd2 ba1.8k sqft1425 Green Valley Way, Celina, TX 75009Off Market
- $353,2003 bd2 ba1.7k sqft1429 Green Valley Way, Celina, TX 75009Off Market
- $427,9004 bd3 ba2.4k sqft1421 Green Valley Way, Celina, TX 75009Off Market
Nearby schools
GreatSchools rating
- 7/10Bobby Ray & Afton Martin Elementary SchoolGrades: K-5Distance: 1.1 mi
- 8/10Jerry & Linda Moore Middle SchoolGrades: 6-8Distance: 1 mi
- 6/10Celina High SchoolGrades: 9-12Distance: 0.5 mi
Schools provided by the listing agent
- Elementary: Marcy Lykins
- Middle: Celina
- High: Celina
- District: Celina ISD
Source: NTREIS. This data may not be complete. We recommend contacting the local school district to confirm school assignments for this home.
Get a cash offer in 3 minutes
Find out how much your home could sell for in as little as 3 minutes with a no-obligation cash offer.
Estimated market value
$414,800
Get a cash offer in 3 minutes
Find out how much your home could sell for in as little as 3 minutes with a no-obligation cash offer.
Estimated market value
$414,800
- Texas
- Collin County
- Celina
- 75009
- 1428 Green Valley Way
