Welcome home to this beautiful 3-bedroom, 2-bathroom home, built in 2022 and nestled at the end of a quiet cul-de-sac in Carthage! This thoughtfully designed split-bedroom floor plan offers the perfect balance of privacy and functionality, while the open-concept layout creates an inviting space for everyday living and entertaining.
The stunning kitchen is truly the heart of the home, featuring gorgeous granite countertops, a massive center island with ample seating and workspace, stainless steel appliances, and plenty of cabinet storage. The spacious living and dining areas flow seamlessly together, making gatherings with family and friends effortless.
Enjoy the peace and privacy of cul-de-sac living in a newer home that offers modern finishes and low-maintenance living. Don't miss your opportunity to own this move-in-ready gem right in the heart of Carthage. Schedule your private showing today!
Active
Price cut: $10K (8/17)
$249,900
1428 Hannah Ln, Carthage, MO 64836
3beds
1,485sqft
Single Family Residence
Built in 2022
0.3 Acres Lot
$246,600 Zestimate®
$168/sqft
$-- HOA
What's special
Gorgeous granite countertopsModern finishesPlenty of cabinet storageOpen-concept layoutStainless steel appliancesStunning kitchen
- 70 days
- 460
- 28
Zillow last checked:
Listing updated:
Listed by:
Levi Utter 417-540-6565,
KELLER WILLIAMS REALTY ELEVATE
Source: Ozark Gateway AOR,MLS#: 264238
Facts & features
Interior
Bedrooms & bathrooms
- Bedrooms: 3
- Bathrooms: 2
- Full bathrooms: 2
Primary bedroom
- Dimensions: 14 x 13
Bedroom 2
- Dimensions: 12 x 11
Bedroom 3
- Dimensions: 12 x 11
Kitchen
- Dimensions: 15 x 19
Laundry
- Dimensions: 8 x 6
Living room
- Dimensions: 15 x 19
Heating
- Has Heating (Unspecified Type)
Cooling
- Has cooling: Yes
Features
- Ceiling Fan(s), Eat-in Kitchen, Kitchen Island
- Has basement: No
- Has fireplace: No
Interior area
- Total structure area: 1,485
- Total interior livable area: 1,485 sqft
- Finished area above ground: 1,485
- Finished area below ground: 0
Property
Parking
- Total spaces: 2
- Parking features: Garage - Attached, Open
- Attached garage spaces: 2
- Has uncovered spaces: Yes
- Details: Driveway, 2 Car Att Garage
Features
- Patio & porch: Covered, Porch
Lot
- Size: 0.3 Acres
- Dimensions: .30 acres
- Features: Cul-De-Sac, Landscaped
- Topography: Level
Details
- Parcel number: 14300810002034000
Construction
Type & style
- Home type: SingleFamily
- Architectural style: Traditional
- Property subtype: Single Family Residence
Materials
- Brick, Vinyl
- Foundation: Slab
Condition
- Year built: 2022
Utilities & green energy
- Sewer: Public Sewer
- Utilities for property: Cable Available
Community & HOA
Community
- Security: Smoke Detector(s)
Location
- Region: Carthage
Financial & listing details
- Price per square foot: $168/sqft
- Tax assessed value: $27,040
- Annual tax amount: $1,522
- Date on market: 7/31/2026
- Listing terms: Cash,Conventional,FHA
Estimated market value
$246,600
$234,000 - $259,000
$1,637/mo
Price history
| Date | Event | Price |
|---|---|---|
| 8/17/2026 | Price change | $249,900-3.8%$168/sqft |
Source:  Ozark Gateway AOR #264238 Report a problem Ozark Gateway AOR #264238 Report a problem | ||
| 7/31/2026 | Listed for sale | $259,900+25.3%$175/sqft |
Source: Ozark Gateway AOR #264238 Report a problem | ||
| 2/22/2022 | Pending sale | $207,500$140/sqft |
Source: Ozark Gateway AOR #220756 Report a problem | ||
| 2/18/2022 | Listed for sale | $207,500$140/sqft |
Source: Ozark Gateway AOR #220756 Report a problem | ||
Public tax history
| Year | Property taxes | Tax assessment |
|---|---|---|
| 2025 | $1,523 +27.5% | $27,040 +16.6% |
| 2024 | $1,194 0% | $23,200 |
| 2023 | $1,194 +69.3% | $23,200 +68.7% |
| 2022 | $705 | $13,750 +1095.7% |
| 2021 | -- | $1,150 |
| 2020 | -- | $1,150 |
| 2019 | -- | $1,150 +16.2% |
| 2018 | -- | $990 |
| 2017 | $53 +0.4% | $990 |
| 2016 | $52 0% | $990 |
| 2015 | $52 +8.2% | $990 |
| 2014 | $48 | $990 |
Find assessor info on the county website
Monthly payment
Est. payment
Payment breakdown
Explore the cost of this home by adjusting the details. Changes won't be saved.Climate risks
Neighborhood: 64836
Nearby schools
Schools provided by the listing agent
- Middle: Carthage
Source: Ozark Gateway AOR. This data may not be complete. We recommend contacting the local school district to confirm school assignments for this home.
Similar homes
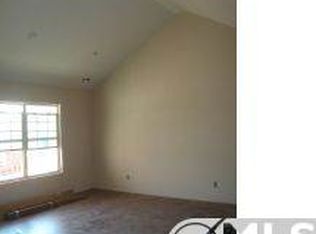
- $245,9003 bd2 ba1.9k sqft1028 Southern Hills Ave, Carthage, MO 64836For Sale
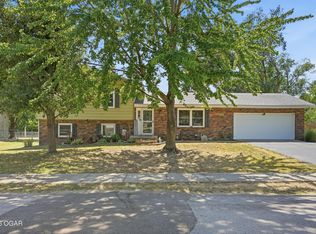 MLS ID #264956, Michael D. Heifner, NextHome SoMo Life. Ozark Gateway AOR
 - $320,0003 bd2 ba2.1k sqft1420 Foundry Dr, Carthage, MO 64836For Sale
 MLS ID #265742, The Lundy Group, KELLER WILLIAMS REALTY ELEVATE. Ozark Gateway AOR
 - $210,0003 bd2 ba1.4k sqft428 W Vine St, Carthage, MO 64836For Sale
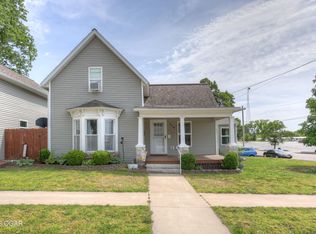 MLS ID #262696, LUXKEY GROUP, Kristi Benefiel, PRO 100 Inc., REALTORS. Ozark Gateway AOR
 - $299,9003 bd2 ba1.4k sqft2202 Modern Ave, Carthage, MO 64836New Construction
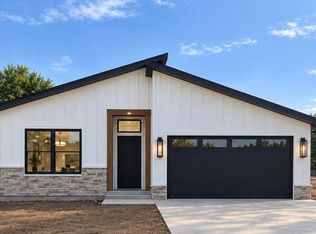 MLS ID #265271, Jeff Hallmark, NextHome SoMo Life. Ozark Gateway AOR
