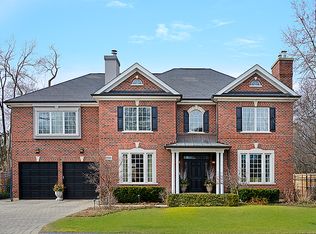
Welcome to your exquisite, Georgian-style custom-built residence, nestled in Glenview's coveted Glen Oak Acres neighborhood boasting a generous floor plan designed for both everyday living and formal entertaining. Built in 2006 this elegant 6 bedroom, 4 1/2 bathroom home combines timeless architectural elegance with modern luxury. You will be impressed upon arrival with the one of a kind curved portico leading you to a light filled two story foyer. A beautiful formal living room with a hand carved fireplace mantle flows seamlessly into a tasteful dining room with custom millwork. The gourmet kitchen is perfect for all your culinary needs and includes high end appliances, a sub zero refrigerator, 48-inch wide five star gas stovetop, double oven, large island, soapstone counter-tops and walk-in pantry. Your open concept living provides unobstructed views of the family room with custom cabinetry, a fireplace and eat in kitchen area. Your family room and kitchen are flooded with natural light thanks to the sliding glass door off of the kitchen and the gorgeous french doors off the family room. Extend your living outdoors in your fully fenced backyard with a handsome paver patio and loads of green space. A large mud room with a washer/dryer, custom cubbies and extra storage space is just off the family room leading you to an extra large two car attached garage with epoxy flooring and organization system. A convenient home office and elegant guest powder room complete your first level. Four large bedrooms make up your second level providing private retreats for family and guests. The primary suite is a true sanctuary with coffered ceilings, featuring a spa-like bathroom and a walk in closet with custom organizers. One guest room delivers a private en-suite, the remaining two guest rooms share a hall bath and all have ample professionally organized closet space. An enormous fully finished basement has so much versatile space including two bedrooms and/or an exercise room plus a large recreation area, a full bathroom, a second laundry area and storage space. Recent updates include a brand new tear off room (2024), two HVACS replaced (2022), two water heaters replaced (2018). Situated in a top-tier neighborhood, this home offers not only proximity to renowned Lyon Elementary, Pleasant Ridge Primary, Attea Middle School and Glenbrook South High School but also delivers all that Glenview has to offer including, dining, shopping, and metra train stations within a peaceful, family-friendly environment with tree-lined streets and just steps to Cole Park complete with tons of green space, a playground, warming house, basketball court, baseball field and tennis courts.
Closed
Zillow last checked:
Listing updated:
Bought with:
Pam MacPherson
@properties Christie's International Real Estate
Source: MRED as distributed by MLS GRID,MLS#: 12259617
Price history
| Date | Event | Price |
|---|---|---|
| 2/18/2025 | Sold | $1,525,000+1.7%$444/sqft |
Source:  MRED as distributed by MLS GRID #12259617 Report a problem MRED as distributed by MLS GRID #12259617 Report a problem | ||
| 2/12/2025 | Pending sale | $1,499,000$437/sqft |
Source: MRED as distributed by MLS GRID #12259617 Report a problem | ||
| 1/27/2025 | Contingent | $1,499,000$437/sqft |
Source: MRED as distributed by MLS GRID #12259617 Report a problem | ||
| 1/16/2025 | Listed for sale | $1,499,000-2%$437/sqft |
Source: MRED as distributed by MLS GRID #12259617 Report a problem | ||
| 12/21/2024 | Listing removed | $1,530,000$446/sqft |
Source: MRED as distributed by MLS GRID #12220018 Report a problem | ||
| 12/6/2024 | Listed for sale | $1,530,000-4.3%$446/sqft |
Source: MRED as distributed by MLS GRID #12220018 Report a problem | ||
| 11/30/2007 | Listing removed | $1,599,000$466/sqft |
Source: Obeo #06181283 Report a problem | ||
| 11/14/2007 | Listed for sale | $1,599,000+9.1%$466/sqft |
Source: Obeo #06181283 Report a problem | ||
| 11/9/2006 | Sold | $1,465,000+486%$427/sqft |
Source: Agent Provided Report a problem | ||
| 6/21/1999 | Sold | $250,000+10.6%$73/sqft |
Source: Public Record Report a problem | ||
| 5/5/1998 | Sold | $226,000$66/sqft |
Source: Public Record Report a problem | ||
Nearby homes
Get a cash offer in 3 minutes
Find out how much your home could sell for in as little as 3 minutes with a no-obligation cash offer.
Estimated market value
$1,637,900
