Impeccable and thoughtfully customized, this exceptional 1.5-story home with rare 3 CAR GARAGE offers the perfect blend of functionality & privacy. Situated on a premium GREENBELT lot with no neighbors behind, you'll enjoy peaceful views and a serene backdrop rarely found in today's market. Three bedrooms with office, plus 2 living areas and 2 dining areas makes for the perfect floor plan. Designed with significant architectural upgrades during construction, this home was expanded by three feet in depth, creating a noticeably larger living room, kitchen, and primary suite. A rare three-car garage provides storage and parking, while the spacious primary retreat features a spa nspired bath complete with a soaking tub, oversized shower, and generous walk-in closet. The heart of the home is the stunning open-concept kitchen, where an expansive island overlooks the family room, with gas fireplace making it ideal for everyday living & entertaining. Upstairs, the versatile bonus room includes a closet and private half bath, offering endless possibilities as a game room, media room, or guest retreat. Recent updates include new carpet in all bedrooms & the bonus room (2026). Energy-efficient, fully paid solar panels located on the east side of the home convey with the property as a gift to the new owner, helping keep electricity costs remarkably low. Step outside to the covered back porch which feels like an additional living space, complete with a retractable screen & greenbelt view. Ideally located with quick access to Highway 121 and US-75, and just 12 minutes from Historic Downtown McKinney, this home combines convenience with an outstanding community lifestyle. Residents enjoy access to a pool, parks, playgrounds, walking & biking trails, & an on-site elementary school. This is a rare opportunity to own an upgraded home on one of the community's most desirable lots. McKinney address with Melissa Schools. No MUD or PID. See supplements for upgrades. Call Showing Time.
Sold
Price Unknown
1428 Hoyt Dr, McKinney, TX 75071
3beds
2,523sqft
Single Family Residence
Built in 2019
7,361 Square Feet Lot
$544,800 Zestimate®
$--/sqft
$2,831 Estimated rent
Home value
$544,800
$518,000 - $572,000
$2,831/mo
Zestimate® history
Owner options
List your home for rent
$2,831/mo
Rent Zestimate®
Find your next renter with Zillow Rental Manager. Plus, with online applications, you can quickly screen prospective tenants – for free.
$2,831/mo
Rent Zestimate®
Refinance and save
$168/mo
Est. payment
Refinancing to a lower rate could help reduce your monthly payments and save thousands over the life of the loan.
$168/mo
Est. payment
Explore your selling options
Work with a Zillow partner agent
Leverage their expertise and Zillow's premium Showcase listings to get your home seen by more buyers.
Get startedList with your own agent
Get your home in front of millions of buyers by listing it on Zillow.
Learn how to do itSell it yourself
Take full control of how buyers see your home on Zillow by listing For Sale by Owner (FSBO).
List your homeWhat's special
Gas fireplaceGreenbelt viewGenerous walk-in closetThree bedrooms with officeSpacious primary retreatStunning open-concept kitchenOversized shower
Zillow last checked:
Listing updated:
Listed by:
Lynn Chandler 0633289 972-562-3969,
Ebby Halliday Realtors 972-562-3969,
Michael Chandler 0631280 214-801-5217,
Ebby Halliday Realtors
Bought with:
Loreena Yeo, 0507884
3:16 Team Realty LLC
Source: NTREIS,MLS#: 21311370
Facts & features
Interior
Bedrooms & bathrooms
- Bedrooms: 3
- Bathrooms: 3
- Full bathrooms: 2
- 1/2 bathrooms: 1
Primary bedroom
- Features: Ceiling Fan(s)
- Level: First
- Dimensions: 18 x 13
Bedroom
- Level: First
- Dimensions: 14 x 11
Bedroom
- Features: Walk-In Closet(s)
- Level: First
- Dimensions: 14 x 13
Primary bathroom
- Level: First
- Dimensions: 11 x 11
Breakfast room nook
- Level: First
- Dimensions: 12 x 11
Dining room
- Features: Butler's Pantry
- Level: First
- Dimensions: 15 x 11
Other
- Features: Built-in Features, Garden Tub/Roman Tub
- Level: First
- Dimensions: 7 x 7
Game room
- Level: Second
- Dimensions: 16 x 14
Half bath
- Level: Second
- Dimensions: 0 x 0
Kitchen
- Features: Breakfast Bar, Built-in Features, Butler's Pantry, Kitchen Island, Stone Counters, Walk-In Pantry
- Level: First
- Dimensions: 16 x 11
Living room
- Features: Fireplace
- Level: First
- Dimensions: 20 x 10
Office
- Features: Ceiling Fan(s)
- Level: First
- Dimensions: 11 x 11
Utility room
- Level: First
- Dimensions: 7 x 6
Heating
- Fireplace(s), Natural Gas
Cooling
- Central Air, Ceiling Fan(s)
Appliances
- Included: Some Gas Appliances, Dishwasher, Electric Oven, Gas Cooktop, Disposal, Microwave, Plumbed For Gas, Tankless Water Heater
- Laundry: Washer Hookup, Electric Dryer Hookup, Laundry in Utility Room
Features
- Built-in Features, Decorative/Designer Lighting Fixtures, High Speed Internet, Kitchen Island, Open Floorplan, Pantry, Cable TV, Walk-In Closet(s), Wired for Sound
- Flooring: Carpet, Ceramic Tile
- Windows: Window Coverings
- Has basement: No
- Number of fireplaces: 1
- Fireplace features: Gas, Gas Log, Living Room
Interior area
- Total interior livable area: 2,523 sqft
Property
Parking
- Total spaces: 3
- Parking features: Covered, Door-Multi, Garage, Garage Door Opener, Garage Faces Side
- Attached garage spaces: 3
Features
- Levels: One
- Stories: 1
- Patio & porch: Rear Porch, Screened, See Remarks, Covered
- Exterior features: Rain Gutters
- Pool features: None, Community
- Fencing: Wood,Wrought Iron
Lot
- Size: 7,361 Square Feet
- Features: Backs to Greenbelt/Park, Greenbelt
Details
- Parcel number: R1154400H13101
- Other equipment: Other
Construction
Type & style
- Home type: SingleFamily
- Architectural style: Traditional,Detached
- Property subtype: Single Family Residence
- Attached to another structure: Yes
Materials
- Brick
- Foundation: Slab
- Roof: Composition
Condition
- Year built: 2019
Utilities & green energy
- Sewer: Public Sewer
- Water: Public
- Utilities for property: Natural Gas Available, Sewer Available, Separate Meters, Underground Utilities, Water Available, Cable Available
Green energy
- Energy efficient items: Insulation
- Energy generation: Solar
Community & HOA
Community
- Features: Playground, Pool, Trails/Paths, Community Mailbox, Curbs, Sidewalks
- Security: Prewired, Security System Owned, Security System, Carbon Monoxide Detector(s)
- Subdivision: Willow Wood Ph 2b
HOA
- Has HOA: Yes
- Services included: All Facilities, Association Management, Maintenance Grounds
- HOA fee: $168 quarterly
- HOA name: Cma Management
- HOA phone: 972-943-2828
Location
- Region: Mckinney
Financial & listing details
- Tax assessed value: $579,169
- Annual tax amount: $10,209
- Date on market: 6/26/2026
- Cumulative days on market: 3 days
- Listing terms: Cash,Conventional,FHA,VA Loan
- Exclusions: All Drapery panels, Surveillance ring cameras in front and back.
- Road surface type: Asphalt
Price history
| Date | Event | Price |
|---|---|---|
| 8/3/2026 | Sold | -- |
Source: NTREIS #21311370 Report a problem | ||
| 7/9/2026 | Pending sale | $555,000$220/sqft |
Source: NTREIS #21311370 Report a problem | ||
| 6/30/2026 | Contingent | $555,000$220/sqft |
Source: NTREIS #21311370 Report a problem | ||
| 6/26/2026 | Listed for sale | $555,000$220/sqft |
Source: NTREIS #21311370 Report a problem | ||
| 2/4/2020 | Sold | -- |
Source: Agent Provided Report a problem | ||
Public tax history
| Year | Property taxes | Tax assessment |
|---|---|---|
| 2025 | $4,708 -17.3% | $546,691 +10% |
| 2024 | $5,695 +2.8% | $496,992 +10% |
| 2023 | $5,543 -23.8% | $451,811 +10% |
| 2022 | $7,270 -0.4% | $410,737 +10% |
| 2021 | $7,297 +26.5% | $373,397 +44% |
| 2020 | $5,769 +391.6% | $259,229 +416.9% |
| 2019 | $1,174 | $50,150 |
| 2018 | -- | -- |
Find assessor info on the county website
Neighborhood: 75071
Nearby homes
- $502,6003 bd2 ba2.4k sqft1424 Hoyt Dr, McKinney, TX 75071Off Market
- $580,7004 bd4 ba3.1k sqft1420 Hoyt Dr, McKinney, TX 75071Off Market
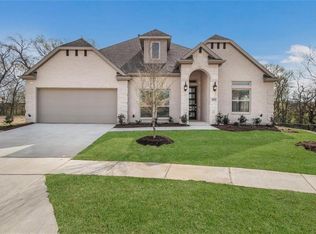
- $552,7003 bd4 ba2.8k sqft4600 Tupper Dr, McKinney, TX 75071Off Market
- $691,7004 bd3 ba3.2k sqft1425 Hoyt Dr, McKinney, TX 75071Off Market
- $590,7005 bd3 ba3.4k sqft1416 Hoyt Dr, McKinney, TX 75071Off Market
- $518,3003 bd2 ba2.4k sqft1421 Hoyt Dr, McKinney, TX 75071Off Market
- $525,8003 bd4 ba2.6k sqft4604 Tupper Dr, McKinney, TX 75071Off Market
- $705,0005 bd3 ba3.9k sqft1337 Putman Dr, McKinney, TX 75071Off Market
Nearby schools
GreatSchools rating
- 10/10Willow Wood Elementary SchoolGrades: K-5Distance: 0.6 mi
- 9/10Melissa Middle SchoolGrades: 6-8Distance: 3.2 mi
- 8/10Melissa High SchoolGrades: 9-12Distance: 4.1 mi
Schools provided by the listing agent
- Elementary: Willow Wood
- Middle: Melissa
- High: Melissa
- District: Melissa ISD
Source: NTREIS. This data may not be complete. We recommend contacting the local school district to confirm school assignments for this home.
Get a cash offer in 3 minutes
Find out how much your home could sell for in as little as 3 minutes with a no-obligation cash offer.
Estimated market value
$544,800
Get a cash offer in 3 minutes
Find out how much your home could sell for in as little as 3 minutes with a no-obligation cash offer.
Estimated market value
$544,800
- Texas
- Collin County
- McKinney
- 75071
- 1428 Hoyt Dr
