Skip main navigation
Sold for $425,000
  • $425,000

    1428 Hudgins Farm Cir, Fredericksburg, VA 22408

    3beds
    2,112sqft
    Townhouse
    Built in 2016
    21 Square Feet Lot
    $428,000 Zestimate®
    $201/sqft
    $2,745 Estimated rent

    Home value

    $428,000

    Estimated sales range

    Not available

    $2,745/mo

    Zestimate® history
    Loading
    Loading...

    Owner options

    List your home for rent

    $2,745/mo

    Rent Zestimate®

    Find your next renter with Zillow Rental Manager. Plus, with online applications, you can quickly screen prospective tenants – for free.

    Learn more

    $2,745/mo

    Rent Zestimate®

    Refinance and save

    $2,579/mo

    Est. payment

    Refinancing to a lower rate could help reduce your monthly payments and save thousands over the life of the loan.

    See today's rates

    $2,579/mo

    Est. payment

    Explore your selling options

    Work with a Zillow partner agent

    Leverage their expertise and Zillow's premium Showcase listings to get your home seen by more buyers.

    Get started

    List with your own agent

    Get your home in front of millions of buyers by listing it on Zillow.

    Learn how to do it

    Sell it yourself

    Take full control of how buyers see your home on Zillow by listing For Sale by Owner (FSBO).

    List your home

    What's special

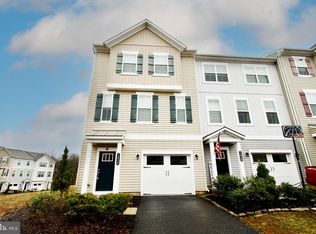
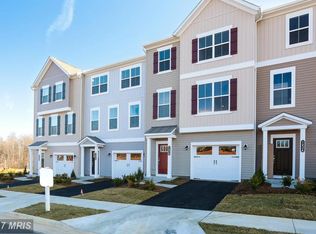
    Welcome to 1428 Hudgins Farm Circle - Where every detail has been thoughtfully considered! From the moment you step inside, this stunning three-level townhome in the popular Summerfield community captivates with timeless charm, modern vibes, and a layout perfectly designed for the way you live today. Move-in ready and meticulously maintained, this is the one you've been waiting for! The ENTRY LEVEL sets the tone with gleaming hardwood floors that guide you into a versatile Bonus Room — ideal as a home office, recreation room, fitness studio, or playroom. A potential Bathroom exists on this level with a rough-in. Step directly outside to your fully fenced (vinyl =easy maintenance) private yard, or into the attached garage for effortless everyday living. Head up the recently- installed hardwood staircase to the Main Level. The MAIN LEVEL is where you'll truly fall in love. Also finished with recently- installed hardwood flooring, this area is bright, open, and beautifully appointed. The expansive Living Room offers endless possibilities for entertaining and relaxing in style. A charming bump-out nook adapts seamlessly as a formal Dining Room or home office area. The showstopping Kitchen is a chef's dream, featuring rich hardwood floors, stunning cabinetry, a central island, gleaming granite countertops, a pantry, stainless steel appliances (the microwave is new), and a generous Eat-In Area bathed in natural light. Step out onto the maintenance-free Composite Deck and savor your morning coffee overlooking serene common green space — with no rear neighbors, your privacy is unmatched. What a beautiful view overlooking 2 ponds! Over $17,000 in premium outdoor upgrades are already included, so you can simply move in and enjoy. A conveniently located Half Bath completes this exceptional level. The UPPER LEVEL is your personal retreat. The spacious Primary Suite impresses with a spacious large, walk-in closet and ceiling fan. The spa-inspired En-Suite Bath soothes with elegant tile flooring, dual vanities, and a luxurious walk-in shower. The Laundry Room is smartly positioned on the bedroom level alongside two additional well-sized Bedrooms and a Full Bath — thoughtful design at every turn. The savings don't stop there! This home is Energy Star Certified, meaning lower utility bills from day one (Please as your agent to provide the info in the Document section of the MLS.). All window blinds and curtains convey with the home. COMMUNITY/LOCATION: Life in Summerfield means access to scenic walking trails, a soccer field, tot lots, sidewalks, and a true sense of community. The location is simply unbeatable — minutes from Downtown Fredericksburg, I-95, Mary Washington University, top-rated hospitals, premier shopping, and the exciting FXBG Nationals stadium. Schedule your private tour today and make 1428 Hudgins Farm Circle yours! Don't miss out!

    Zillow last checked:

    Listing updated:

    Listed by:

    Nancy Mizelle 540-273-1843,

    Samson Properties

    Bought with:

    Ms. Alicia Angstadt, 0225067606

    Angstadt Real Estate Group, LLC

    Source: Bright MLS,MLS#: VAFB2009880MLS Logo

    Facts & features

    Interior

    Bedrooms & bathrooms
    • Bedrooms: 3
    • Bathrooms: 3
    • Full bathrooms: 2
    • 1/2 bathrooms: 1
    • Main level bathrooms: 1
    Rooms
    • Room types: Living Room, Primary Bedroom, Bedroom 2, Bedroom 3, Kitchen, Foyer, Other, Bathroom 2, Bonus Room, Primary Bathroom, Half Bath
    Primary bedroom
    • Features: Ceiling Fan(s), Flooring - Carpet, Walk-In Closet(s)
    • Level: Upper
    Bedroom 2
    • Features: Flooring - Carpet
    • Level: Upper
    Bedroom 3
    • Features: Flooring - Carpet
    • Level: Upper
    Primary bathroom
    • Features: Flooring - Tile/Brick
    • Level: Upper
    Bathroom 2
    • Features: Flooring - Tile/Brick
    • Level: Upper
    Bonus room
    • Features: Flooring - HardWood
    • Level: Lower
    Foyer
    • Features: Flooring - HardWood
    • Level: Lower
    Half bath
    • Level: Main
    Kitchen
    • Features: Granite Counters, Flooring - HardWood, Dining Area, Kitchen Island, Eat-in Kitchen, Kitchen - Gas Cooking, Pantry
    • Level: Main
    Living room
    • Features: Flooring - HardWood
    • Level: Main
    Other
    • Features: Flooring - HardWood
    • Level: Main
    Other
    • Level: Lower
    Heating
    • Forced Air, Natural Gas
    Cooling
    • Central Air, Electric
    Appliances
    • Included: Microwave, Dishwasher, Disposal, Exhaust Fan, Gas Water Heater
    Features
    • Attic, Breakfast Area, Ceiling Fan(s), Combination Kitchen/Dining, Dining Area, Open Floorplan, Eat-in Kitchen, Kitchen Island, Primary Bath(s), Pantry, Upgraded Countertops, Walk-In Closet(s)
    • Flooring: Carpet, Hardwood, Ceramic Tile, Wood
    • Has basement: No
    • Has fireplace: No
    Interior area
    • Total structure area: 2,112
    • Total interior livable area: 2,112 sqft
    • Finished area above ground: 2,112
    • Finished area below ground: 0

    Property

    Parking
    • Total spaces: 1
    • Parking features: Garage Door Opener, Attached
    • Attached garage spaces: 1
    Accessibility
    • Accessibility features: None
    Features
    • Levels: Three
    • Stories: 3
    • Pool features: None
    Lot
    • Size: 21 Square Feet
    Details
    • Additional structures: Above Grade, Below Grade
    • Parcel number: 7778159500
    • Zoning: CH
    • Special conditions: Standard

    Construction

    Type & style
    • Home type: Townhouse
    • Architectural style: Colonial
    • Property subtype: Townhouse
    Materials
    • Vinyl Siding
    • Foundation: Permanent
    Condition
    • Very Good
    • New construction: No
    • Year built: 2016

    Utilities & green energy

    • Sewer: Public Sewer
    • Water: Public

    Community & HOA

    Community
    • Subdivision: Summerfield
    HOA
    • Has HOA: Yes
    • Amenities included: Common Grounds, Jogging Path, Soccer Field, Tot Lots/Playground
    • Services included: Common Area Maintenance, Management, Trash
    • HOA fee: $85 monthly
    Location
    • Region: Fredericksburg

    Financial & listing details

    • Price per square foot: $201/sqft
    • Tax assessed value: $391,200
    • Annual tax amount: $3,169
    • Date on market: 3/30/2026
    • Listing agreement: Exclusive Right To Sell
    • Listing terms: Cash,Conventional,FHA,VA Loan,VHDA
    • Exclusions: Ring Doorbell
    • Ownership: Fee Simple

    Price history

    DateEventPrice
    6/26/2026Listing removed$2,800$1/sqft
    Source: Zillow Rentals Report a problem
    5/16/2026Listed for rent$2,800$1/sqft
    Source: Zillow Rentals Report a problem
    5/5/2026Sold$425,000-3.2%$201/sqft
    Source: Bright MLS #VAFB2009880 Report a problem
    4/3/2026Pending sale$439,000$208/sqft
    Source: Bright MLS #VAFB2009880 Report a problem
    3/30/2026Listed for sale$439,000+51.4%$208/sqft
    Source: Bright MLS #VAFB2009880 Report a problem
    5/18/2020Sold$289,900$137/sqft
    Source: Public Record Report a problem
    2/4/2020Listed for sale$289,900+7.4%$137/sqft
    Source: Samson Properties #VAFB116464 Report a problem
    2/13/2017Sold$269,999$128/sqft
    Source: Public Record Report a problem

    Public tax history

    YearProperty taxesTax assessment
    2025$3,169 +5.2%$391,200
    2024$3,012 +16%$391,200 +34.1%
    2023$2,597 +3.5%$291,800
    2022$2,509 +3.6%$291,800
    2021$2,422 +4.1%$291,800 +6.6%
    2020$2,326 $273,700
    2019$2,326 +6.3%$273,700
    2018$2,190 +802.7%$273,700 +768.9%
    2017$243 $31,500
    Find assessor info on the county website

    Neighborhood: 22408

    Nearby schools

    GreatSchools rating
    Schools provided by the listing agent
    • Elementary: Lafayette Upper
    • Middle: Walker Grant
    • High: James Monroe
    • District: Fredericksburg City Public Schools

    Source: Bright MLS. This data may not be complete. We recommend contacting the local school district to confirm school assignments for this home.

    Get a cash offer in 3 minutes
    Find out how much your home could sell for in as little as 3 minutes with a no-obligation cash offer.
    Estimated market value
    $428,000
    Get a cash offer in 3 minutes
    Find out how much your home could sell for in as little as 3 minutes with a no-obligation cash offer.
    Estimated market value
    $428,000