Luxuriously spacious both inside & out, this beautiful turnkey home offers a desirable, flexible layout ready for your creative use. Recently refinished original hardwood floors gleam in the formal living room with wood-burning fireplace & skylight-capped formal dining room, flowing to the recently updated chefs kitchen with freshly-painted cabinets, granite counters, & stainless steel appliances including dual wall-mount ovens. The kitchen opens to a bonus dine-in space open-concept with the den, which opens via sliding doors both to the expansive backyard & private interior courtyard, as well as to an attached game/flex room. Three bedrooms & a full shower bath, plus laundry/mudroom with side-by-side laundry & 2-car garage, round out the first floor. Upstairs, the primary bedroom boasts an enviable roof deck with mountain views, dual closets & a renovated ensuite shower bath. Two additional second-floor bedrooms share a fully renovated shower/tub bath. Prepare to be amazed by the large, flat, park-like backyard with custom paver patio, pergolas, built-in bar, dog run, wired & insulated shed, & expansive space for maximizing NorCal living. This homes significant lovely updates inside and out, as well as its coveted Willow Glen location & top-ranked schools, cant be beat!
Sold for $2,600,000
Tax assessed value
$2,600,000
1428 Husted Ave, San Jose, CA 95125
6beds
3,078sqft
Single Family Residence, Residential
Built in 1964
10,454 Square Feet Lot
$2,775,200 Zestimate®
$845/sqft
$7,353 Estimated rent
Home value
$2,775,200
$2.58M - $3.00M
$7,353/mo
Zestimate® history
Owner options
List your home for rent
$7,353/mo
Rent Zestimate®
Find your next renter with Zillow Rental Manager. Plus, with online applications, you can quickly screen prospective tenants – for free.
$7,353/mo
Rent Zestimate®
Refinance and save
$16,415/mo
Est. payment
Refinancing to a lower rate could help reduce your monthly payments and save thousands over the life of the loan.
$16,415/mo
Est. payment
Explore your selling options
Work with a Zillow partner agent
Leverage their expertise and Zillow's premium Showcase listings to get your home seen by more buyers.
Get startedList with your own agent
Get your home in front of millions of buyers by listing it on Zillow.
Learn how to do itSell it yourself
Take full control of how buyers see your home on Zillow by listing For Sale by Owner (FSBO).
List your homeWhat's special
Zillow last checked:
Listing updated:
Listed by:
Fran Papapietro 01358728 408-623-4155,
Christie's International Real Estate Sereno 408-335-1400
Bought with:
Martin Ku, 01409821
Maxreal
Source: MLSListings Inc,MLS#: ML81964677
Facts & features
Interior
Bedrooms & bathrooms
- Bedrooms: 6
- Bathrooms: 3
- Full bathrooms: 3
Rooms
- Room types: Bonus Room, Laundry
Bedroom
- Features: GroundFloorBedroom, PrimarySuiteRetreat, BedroomonGroundFloor2plus
Bathroom
- Features: DoubleSinks, PrimaryStallShowers, ShoweroverTub1, SolidSurface, StallShower2plus, Tile, UpdatedBaths, FullonGroundFloor
Dining room
- Features: BreakfastBar, DiningArea, FormalDiningRoom, Skylights
Family room
- Features: SeparateFamilyRoom
Kitchen
- Features: Countertop_Granite, Pantry, Skylights
Heating
- Baseboard, Central Forced Air Gas, Electric, Fireplace(s)
Cooling
- Ceiling Fan(s), Central Air, Zoned
Appliances
- Included: Electric Cooktop, Dishwasher, Disposal, Range Hood, Built In Oven, Double Oven, Electric Oven, Self Cleaning Oven, Refrigerator, Washer/Dryer
- Laundry: Inside, In Utility Room
Features
- One Or More Skylights
- Flooring: Carpet, Hardwood, Tile, Vinyl Linoleum
- Number of fireplaces: 1
- Fireplace features: Living Room, Wood Burning
Interior area
- Total structure area: 3,078
- Total interior livable area: 3,078 sqft
Property
Parking
- Total spaces: 2
- Parking features: Attached, Garage Door Opener, Oversized
- Attached garage spaces: 2
Features
- Stories: 2
- Patio & porch: Balcony/Patio
- Exterior features: Back Yard, Dog Run/Kennel, Fenced, Storage Shed Structure, Courtyard
- Fencing: Gate,Wood
- Has view: Yes
- View description: Mountain(s)
Lot
- Size: 10,454 Square Feet
- Features: Level
Details
- Additional structures: Sheds
- Parcel number: 43960075
- Zoning: R1-8
- Special conditions: Standard
Construction
Type & style
- Home type: SingleFamily
- Architectural style: Traditional
- Property subtype: Single Family Residence, Residential
Materials
- Foundation: Crawl Space, Concrete Perimeter and Slab
- Roof: Flat, Metal, Other, Tile
Condition
- New construction: No
- Year built: 1964
Utilities & green energy
- Gas: PublicUtilities
- Sewer: Public Sewer
- Water: Public
- Utilities for property: Public Utilities, Water Public
Community & HOA
Location
- Region: San Jose
Financial & listing details
- Price per square foot: $845/sqft
- Tax assessed value: $2,600,000
- Annual tax amount: $33,035
- Date on market: 5/9/2024
- Listing agreement: ExclusiveRightToSell
- Listing terms: CashorConventionalLoan
Price history
| Date | Event | Price |
|---|---|---|
| 7/3/2024 | Sold | $2,600,000-3.6%$845/sqft |
Source:  MLSListings Inc #ML81964677 Report a problem MLSListings Inc #ML81964677 Report a problem | ||
| 6/14/2024 | Pending sale | $2,698,000$877/sqft |
Source: MLSListings Inc #ML81964677 Report a problem | ||
| 5/9/2024 | Listed for sale | $2,698,000+76.3%$877/sqft |
Source: MLSListings Inc #ML81964677 Report a problem | ||
| 12/10/2018 | Sold | $1,530,000-4.3%$497/sqft |
Source:  MLSListings Inc #ML81727309 Report a problem MLSListings Inc #ML81727309 Report a problem | ||
| 11/10/2018 | Pending sale | $1,599,000$519/sqft |
Source: Intero Real Estate Services #ML81727309 Report a problem | ||
| 10/11/2018 | Listed for sale | $1,599,000$519/sqft |
Source: Intero Real Estate Services #ML81727309 Report a problem | ||
Public tax history
| Year | Property taxes | Tax assessment |
|---|---|---|
| 2025 | $33,035 +58.3% | $2,600,000 +55.4% |
| 2024 | $20,873 +1.8% | $1,673,275 +2% |
| 2023 | $20,510 +0.9% | $1,640,466 +2% |
| 2022 | $20,323 +1.9% | $1,608,301 +2% |
| 2021 | $19,952 +2.1% | $1,576,767 +1% |
| 2020 | $19,544 | $1,560,600 +2% |
| 2019 | $19,544 +247.6% | $1,530,000 +308.2% |
| 2018 | $5,622 | $374,861 +2% |
| 2017 | $5,622 +1% | $367,512 +2% |
| 2016 | $5,567 +3.8% | $360,307 +1.5% |
| 2015 | $5,364 | $354,895 +2% |
| 2014 | $5,364 | $347,944 +0.5% |
| 2013 | -- | $346,372 +2% |
| 2012 | -- | $339,581 +2% |
| 2011 | -- | $332,923 +0.8% |
| 2010 | -- | $330,436 -0.2% |
| 2009 | -- | $331,222 +2% |
| 2008 | -- | $324,728 +2% |
| 2007 | -- | $318,362 +2% |
| 2006 | -- | $312,121 +2% |
| 2005 | -- | $306,002 +2% |
| 2004 | -- | $300,003 +1.9% |
| 2003 | -- | $294,506 +2% |
| 2002 | -- | $288,733 +2% |
| 2001 | -- | $283,073 |
Find assessor info on the county website
Neighborhood: Willow Glen
Nearby homes
- $3,076,5004 bd3 ba2.4k sqft1436 Husted Ave, San Jose, CA 95125Off Market
- $2,296,7004 bd2 ba2.3k sqft2507 Lambert Ln, San Jose, CA 95125Off Market
- $2,149,7003 bd2 ba2k sqft2503 Lambert Ln, San Jose, CA 95125Off Market
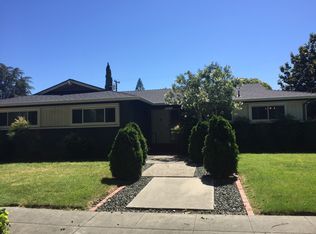
- $2,302,0004 bd3 ba2k sqft2511 Lambert Ln, San Jose, CA 95125Off Market
- $2,258,7003 bd3 ba2k sqft2512 Cherry Ave, San Jose, CA 95125Off Market
- $2,067,3003 bd2 ba2k sqft2506 Cherry Ave, San Jose, CA 95125Off Market
- $2,800,0004 bd4 ba3k sqft2518 Cherry Ave, San Jose, CA 95125Sold
- $2,552,6003 bd3 ba2.7k sqft1431 Cherry Garden Ln, San Jose, CA 95125Off Market
Nearby schools
GreatSchools rating
- 7/10Schallenberger Elementary SchoolGrades: K-5Distance: 0.4 mi
- 5/10Willow Glen Middle SchoolGrades: 6-8Distance: 0.5 mi
- 8/10Willow Glen High SchoolGrades: 9-12Distance: 0.6 mi
Schools provided by the listing agent
- Elementary: SchallenbergerElementary
- Middle: WillowGlenMiddle
- High: WillowGlenHigh
- District: SanJoseUnified
Source: MLSListings Inc. This data may not be complete. We recommend contacting the local school district to confirm school assignments for this home.
Get a cash offer in 3 minutes
Find out how much your home could sell for in as little as 3 minutes with a no-obligation cash offer.
Estimated market value
$2,775,200
Get a cash offer in 3 minutes
Find out how much your home could sell for in as little as 3 minutes with a no-obligation cash offer.
Estimated market value
$2,775,200
- California
- Santa Clara County
- San Jose
- 95125
- Willow Glen
- 1428 Husted Ave
Nearby cities
Nearby neighborhoods
Nearby zip codes
Other San Jose Topics
