Imagine unwinding in a light-filled haven, laughter echoing through the open layout designed for connection. This meticulously cared-for home, thoughtfully expanded by 463 sqft in 2009, offers extra space to allow for more fun and comfort. Picture yourself prepping meals at the center island or chatting with friends at the countertop seating area overlooking the kitchen. Bask in the glow of sunlight from the custom windows, or relax outdoors in the peaceful paradise. Retreat to the primary suite, your private oasis, with a walk-in closet, soaking tub and a calming balcony overlooking the lushly landscaped backyard and green oak-tree covered foothills. Nestled in a welcoming Almaden Valley cul-de-sac, this home offers serenity with easy access to schools, shopping, restaurants and commute routes. Half mile to park, walking paths and hiking trails at Guadalupe Oak Grove Preserve. Less than 1 mile to assigned Los Alamitos Elementary School. Quality upgrades throughout this property, you have to come see to experience it. Don't miss your chance to create your own special memories here.
Sold for $2,500,000
$2,500,000
1428 Kew Gardens Ct, San Jose, CA 95120
4beds
2,477sqft
Single Family Residence, Residential
Built in 1973
8,276 Square Feet Lot
$2,566,000 Zestimate®
$1,009/sqft
$6,628 Estimated rent
Home value
$2,566,000
$2.41M - $2.75M
$6,628/mo
Zestimate® history
Owner options
List your home for rent
$6,628/mo
Rent Zestimate®
Find your next renter with Zillow Rental Manager. Plus, with online applications, you can quickly screen prospective tenants – for free.
$6,628/mo
Rent Zestimate®
Refinance and save
$15,934/mo
Est. payment
Refinancing to a lower rate could help reduce your monthly payments and save thousands over the life of the loan.
$15,934/mo
Est. payment
Explore your selling options
Work with a Zillow partner agent
Leverage their expertise and Zillow's premium Showcase listings to get your home seen by more buyers.
Get startedList with your own agent
Get your home in front of millions of buyers by listing it on Zillow.
Learn how to do itSell it yourself
Take full control of how buyers see your home on Zillow by listing For Sale by Owner (FSBO).
List your homeWhat's special
Center islandExtra spaceGuadalupe oak grove preserveOpen layoutPrivate oasisEasy access to schoolsCustom windows
Zillow last checked:
Listing updated:
Listed by:
Theresa Wellman 01478084 408-839-4196,
Homeowner Experience 408-669-4908
Bought with:
Roxy Laufer, 02006177
Christie's International Real Estate Sereno
Source: MLSListings Inc,MLS#: ML81961097
Facts & features
Interior
Bedrooms & bathrooms
- Bedrooms: 4
- Bathrooms: 3
- Full bathrooms: 2
- 1/2 bathrooms: 1
Rooms
- Room types: Laundry
Bedroom
- Features: PrimarySuiteRetreat, WalkinCloset
Bathroom
- Features: DoubleSinks, PrimaryTubwJets, ShowersoverTubs2plus, Skylight, Stone, UpdatedBaths, HalfonGroundFloor, OversizedTub
Dining room
- Features: BreakfastBar, BreakfastNook, EatinKitchen, FormalDiningRoom
Family room
- Features: SeparateFamilyRoom
Kitchen
- Features: _220VoltOutlet, Countertop_Stone, ExhaustFan, IslandwithSink, Other, Skylights
Heating
- Central Forced Air, Fireplace(s)
Cooling
- Central Air
Appliances
- Included: Gas Cooktop, Dishwasher, Exhaust Fan, Range Hood, Other, Built In Oven, Electric Oven, Refrigerator, Washer/Dryer, Warming Drawer
- Laundry: Inside, In Utility Room
Features
- One Or More Skylights, Wet Bar
- Flooring: Carpet, Hardwood, Stone, Wood
- Number of fireplaces: 1
- Fireplace features: Family Room, Gas, Gas Starter
Interior area
- Total structure area: 2,477
- Total interior livable area: 2,477 sqft
Property
Parking
- Total spaces: 2
- Parking features: Attached, Off Street, On Street
- Attached garage spaces: 2
Features
- Stories: 2
- Patio & porch: Balcony/Patio
- Exterior features: Back Yard, Fenced, Gazebo, Drought Tolerant Plants
- Fencing: Back Yard,Wood
Lot
- Size: 8,276 Square Feet
Details
- Additional structures: Sheds
- Parcel number: 57740023
- Zoning: R1-5P
- Special conditions: Standard
Construction
Type & style
- Home type: SingleFamily
- Property subtype: Single Family Residence, Residential
Materials
- Foundation: Concrete Perimeter and Slab
- Roof: Tile
Condition
- New construction: No
- Year built: 1973
Utilities & green energy
- Gas: PublicUtilities
- Sewer: Public Sewer
- Water: Public
- Utilities for property: Public Utilities, Water Public
Community & HOA
Location
- Region: San Jose
Financial & listing details
- Price per square foot: $1,009/sqft
- Tax assessed value: $2,550,000
- Annual tax amount: $32,259
- Date on market: 4/16/2024
- Listing agreement: ExclusiveRightToSell
Price history
| Date | Event | Price |
|---|---|---|
| 5/23/2024 | Sold | $2,500,000+6.4%$1,009/sqft |
Source:  MLSListings Inc #ML81961097 Report a problem MLSListings Inc #ML81961097 Report a problem | ||
| 4/24/2024 | Pending sale | $2,350,000$949/sqft |
Source: MLSListings Inc #ML81961097 Report a problem | ||
| 4/16/2024 | Listed for sale | $2,350,000+585.1%$949/sqft |
Source: MLSListings Inc #ML81961097 Report a problem | ||
| 3/7/1996 | Sold | $343,000+7.2%$138/sqft |
Source: Public Record Report a problem | ||
| 8/12/1994 | Sold | $320,000$129/sqft |
Source: Public Record Report a problem | ||
Public tax history
| Year | Property taxes | Tax assessment |
|---|---|---|
| 2025 | $32,259 +250.4% | $2,550,000 +280% |
| 2024 | $9,207 +2.1% | $670,982 +2% |
| 2023 | $9,016 +0.9% | $657,826 +2% |
| 2022 | $8,938 +2.3% | $644,928 +2% |
| 2021 | $8,734 +2.5% | $632,283 +1% |
| 2020 | $8,521 | $625,800 +2% |
| 2019 | $8,521 +3.4% | $613,530 +2% |
| 2018 | $8,238 | $601,501 +2% |
| 2017 | $8,238 +0.9% | $589,708 +2% |
| 2016 | $8,166 +2.9% | $578,146 +1.5% |
| 2015 | $7,935 +6% | $569,463 +2% |
| 2014 | $7,489 | $558,309 +0.5% |
| 2013 | -- | $555,787 +2% |
| 2012 | -- | $544,890 +2% |
| 2011 | -- | $534,207 +0.8% |
| 2010 | -- | $530,216 +9.9% |
| 2009 | -- | $482,477 +11.2% |
| 2008 | -- | $433,802 +2% |
| 2007 | -- | $425,297 +2% |
| 2006 | -- | $416,959 +2% |
| 2005 | -- | $408,784 +2% |
| 2004 | -- | $400,769 +1.9% |
| 2003 | -- | $393,424 +2% |
| 2002 | -- | $385,711 +2% |
| 2001 | -- | $378,149 |
Find assessor info on the county website
Neighborhood: Almaden Valley
Nearby homes
- $2,328,0005 bd4 ba2.9k sqft1422 Kew Gardens Ct, San Jose, CA 95120Off Market
- $2,358,0005 bd3 ba2k sqft1434 Kew Gardens Ct, San Jose, CA 95120Off Market

- $2,025,0004 bd3 ba2k sqft1427 Torrington Ct, San Jose, CA 95120Sold
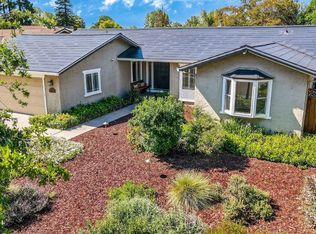
- $1,851,1004 bd2 ba1.7k sqft1421 Torrington Ct, San Jose, CA 95120Off Market
- $1,959,7004 bd2 ba1.9k sqft1440 Kew Gardens Ct, San Jose, CA 95120Off Market
- $2,247,0004 bd2 ba2.2k sqft1433 Torrington Ct, San Jose, CA 95120Off Market
- $1,723,5001 bd2 ba2.2k sqft1416 Kew Gardens Ct, San Jose, CA 95120Off Market
- $2,225,1004 bd3 ba2.4k sqft1415 Torrington Ct, San Jose, CA 95120Off Market
Nearby schools
GreatSchools rating
- 7/10Los Alamitos Elementary SchoolGrades: K-5Distance: 0.7 mi
- 7/10Castillero Middle SchoolGrades: 6-8Distance: 1.2 mi
- 9/10Pioneer High SchoolGrades: 9-12Distance: 0.8 mi
Schools provided by the listing agent
- Elementary: LosAlamitosElementary_1
- Middle: CastilleroMiddle
- High: PioneerHigh_1
- District: SanJoseUnified
Source: MLSListings Inc. This data may not be complete. We recommend contacting the local school district to confirm school assignments for this home.
Get a cash offer in 3 minutes
Find out how much your home could sell for in as little as 3 minutes with a no-obligation cash offer.
Estimated market value
$2,566,000
Get a cash offer in 3 minutes
Find out how much your home could sell for in as little as 3 minutes with a no-obligation cash offer.
Estimated market value
$2,566,000
- California
- Santa Clara County
- San Jose
- 95120
- Almaden Valley
- 1428 Kew Gardens Ct
Nearby cities
Nearby neighborhoods
Nearby zip codes
Other San Jose Topics
