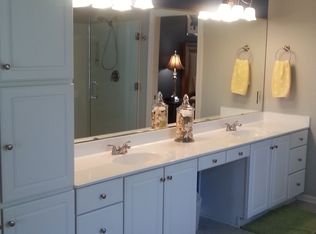
Welcome to a home designed for effortless daily living and spectacular entertaining. From the moment you step into the soaring entrance foyer with its custom built-in wine and display shelving, the thoughtful layout unfolds. The main level offers a quiet home office, a formal dining room, a comfortable living room anchored by a fireplace, and a spacious primary suite featuring a walk-in closet, dual sinks, a separate shower, and a relaxing whirlpool tub. The kitchen is a true centerpiece, featuring a large central island, a classic farm sink, a gas cooktop with a convenient pot filler, a sleek built-in refrigerator, and a premium Viking Professional double wall oven. The upper oven features side-swing French doors that open simultaneously with a single pull, making it safer and easier to access heavy dishes. Right nearby, an under-stairs alcove functions as a dedicated coffee bar, while the highly organized laundry room includes a built-in sink and an extra beverage fridge. Dual staircases lead you to the upper level, where a flexible rec room offers plenty of space for games, media, or homework. For practical utility, both the attached two-car garage and the backyard shed are wired with 220-volt power, making it simple to set up a workshop or add an electric vehicle charging station. Outdoor living centers around a screened porch with adjustable EZ Breeze windows that slide down easily to control the airflow. The porch steps out onto a large deck and an inground pool with a surrounding concrete patio. The fully fenced backyard has a peaceful, wooded backdrop for added privacy. The detached shed is fully heated and cooled, currently utilized as a pottery studio but versatile enough for any workshop or home hobby. Located in Meadow Lakes II, the community offers a walking trail to assigned middle and high schools, the clubhouse, pool, ponds, and tennis courts.
Closed
Zillow last checked:
Listing updated:
Bought with:
Jen Miserendino
Real Broker, LLC
Source: Canopy MLS as distributed by MLS GRID,MLS#: 4397063
Price history
| Date | Event | Price |
|---|---|---|
| 7/28/2026 | Sold | $890,000-1.1%$222/sqft |
Source:  Canopy MLS as distributed by MLS GRID #4397063 Report a problem Canopy MLS as distributed by MLS GRID #4397063 Report a problem | ||
| 7/1/2026 | Pending sale | $899,900$225/sqft |
Source: Canopy MLS as distributed by MLS GRID #4397063 Report a problem | ||
| 6/25/2026 | Listed for sale | $899,900$225/sqft |
Source: Canopy MLS as distributed by MLS GRID #4397063 Report a problem | ||

Get a cash offer in 3 minutes
Find out how much your home could sell for in as little as 3 minutes with a no-obligation cash offer.
Estimated market value
$892,600
