Welcome to 1428 Linden Street, a classic all-brick semi-detached home nestled in Reading's Hampden Heights neighborhood, just blocks from Albright College! Offering timeless character, generous living space, and plenty of versatility, this home has much more to offer than meets the eye! As you arrive, you'll be greeted by a spacious, inviting front porch, perfect for relaxing and enjoying the outdoors. Step inside to discover a welcoming living room featuring a charming ornamental fireplace with built-in shelving, adding warmth and character to the space. The living room flows seamlessly into a generously sized formal dining room, ideal for entertaining guests and hosting gatherings. The second floor features three bedrooms, while the third-floor attic offers two additional bedrooms, providing plenty of flexibility for your needs. But there's more! The finished basement expands the home's usable space with two additional rooms currently configured as bedrooms, a full bathroom, a laundry area, and a separate mechanical area housing the heating equipment. Whether you're looking for additional living space, a home office, or hobby rooms, the possibilities are endless! Additional highlights include a gas-fired hot water boiler heating system, replacement windows, a one-car garage, and the convenience of a second washer and dryer located in the kitchen area. As an added bonus, the seller is including a whole-house water filtration system! Conveniently located near Albright College, local parks, shopping, restaurants, and major commuter routes, this property combines classic charm, functionality, and everyday convenience. Don't miss your opportunity to make 1428 Linden Street your own. Schedule your private showing today!
For sale
$259,900
1428 Linden St, Reading, PA 19604
5beds
1,690sqft
Single Family Residence
Built in 1927
2,613 Square Feet Lot
$-- Zestimate®
$154/sqft
$-- HOA
What's special
One-car garageSpacious inviting front porchAll-brick semi-detached homeWhole-house water filtration systemReplacement windows
- --
- on Zillow
- 76
- views
- 9
- saves
Zillow last checked:
Listing updated:
Listed by:
Fernando Hernandez 610-406-8198,
Iron Valley Real Estate of Berks 4844508771
Source: Bright MLS,MLS#: PABK2081028
Facts & features
Interior
Bedrooms & bathrooms
- Bedrooms: 5
- Bathrooms: 2
- Full bathrooms: 2
Basement
- Description: Percent Finished: 100.0
- Area: 0
Heating
- Hot Water, Radiator, Natural Gas, Electric
Cooling
- Window Unit(s), Electric
Appliances
- Included: Gas Water Heater
- Laundry: In Basement, Main Level
Features
- Flooring: Hardwood, Luxury Vinyl, Ceramic Tile
- Basement: Finished
- Number of fireplaces: 1
- Fireplace features: Other
Interior area
- Total structure area: 1,690
- Total interior livable area: 1,690 sqft
- Finished area above ground: 1,690
- Finished area below ground: 0
Property
Parking
- Total spaces: 2
- Parking features: Basement, Attached, Driveway
- Attached garage spaces: 1
- Uncovered spaces: 1
Accessibility
- Accessibility features: None
Features
- Levels: Four
- Stories: 4
- Patio & porch: Deck, Patio
- Exterior features: Balcony
- Pool features: None
Lot
- Size: 2,613 Square Feet
Details
- Additional structures: Above Grade, Below Grade
- Parcel number: 17531730283383
- Zoning: R2 - RESIDENTIAL
- Special conditions: Standard
Construction
Type & style
- Home type: SingleFamily
- Architectural style: Traditional
- Property subtype: Single Family Residence
- Attached to another structure: Yes
Materials
- Brick
- Foundation: Concrete Perimeter
- Roof: Shingle
Condition
- Average
- New construction: No
- Year built: 1927
Utilities & green energy
- Sewer: Public Sewer
- Water: Public
- Utilities for property: Cable Available, Electricity Available, Natural Gas Available, Sewer Available, Water Available
Community & HOA
Community
- Security: Exterior Cameras
- Subdivision: Hampden Heights
HOA
- Has HOA: No
Location
- Region: Reading
- Municipality: READING CITY
Financial & listing details
- Price per square foot: $154/sqft
- Tax assessed value: $77,300
- Annual tax amount: $3,596
- Date on market: 11/21/2026
- Listing agreement: Exclusive Right To Sell
- Listing terms: Cash,Conventional,FHA,PHFA
- Inclusions: Washer / Dryer In Kitchen Area, Washer And Dryer In Basement, Refrigerator, Stove, Water Filtration System
- Ownership: Fee Simple
Estimated market value
Not available
Estimated sales range
Not available
Not available
Price history
| Date | Event | Price |
|---|---|---|
| 12/1/2022 | Sold | $175,000+3%$104/sqft |
Source:  Bright MLS #PABK2022604 Report a problem | ||
| 10/14/2022 | Pending sale | $169,900$101/sqft |
Source: Bright MLS #PABK2022604 Report a problem | ||
| 10/10/2022 | Listed for sale | $169,900$101/sqft |
Source: Bright MLS #PABK2022604 Report a problem | ||
Public tax history
| Year | Property taxes | Tax assessment |
|---|---|---|
| 2026 | $3,596 +3.2% | $77,300 |
| 2025 | $3,484 +1.5% | $77,300 |
| 2024 | $3,432 +1.6% | $77,300 |
| 2023 | $3,379 | $77,300 |
| 2022 | $3,379 | $77,300 |
| 2021 | $3,379 +1% | $77,300 |
| 2020 | $3,345 | $77,300 |
| 2019 | $3,345 | $77,300 |
| 2018 | $3,345 +0.7% | $77,300 |
| 2017 | $3,323 +75% | $77,300 |
| 2016 | $1,898 +8.7% | $77,300 |
| 2015 | $1,747 | $77,300 |
| 2014 | -- | $77,300 |
| 2013 | -- | $77,300 |
| 2012 | -- | $77,300 |
| 2011 | -- | $77,300 |
| 2010 | -- | $77,300 |
| 2009 | -- | $77,300 |
| 2008 | -- | $77,300 |
| 2007 | -- | $77,300 |
| 2006 | -- | $77,300 |
| 2005 | -- | $77,300 |
| 2004 | -- | $77,300 |
| 2003 | -- | $77,300 |
| 2002 | -- | $77,300 |
| 2000 | -- | $77,300 |
Find assessor info on the county website
Monthly payment
Est. payment
Payment breakdown
Explore the cost of this home by adjusting the details. Changes won't be saved.Climate risks
Neighborhood: 19604
Nearby schools
Schools provided by the listing agent
- High: Reading Senior
- District: Reading
Source: Bright MLS. This data may not be complete. We recommend contacting the local school district to confirm school assignments for this home.


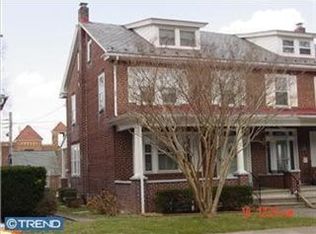
Similar homes
- $--3 bd2 ba1.4k sqft912 Hampden Blvd, Reading, PA 19604Auction
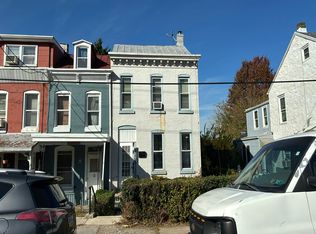 Auction.com 2
- $270,0005 bd2 ba2.1k sqft936 N 5th St, Reading, PA 19601For Sale
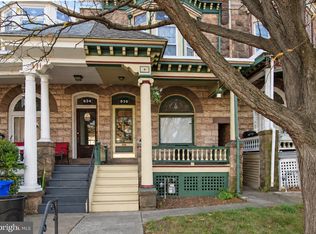
 MLS ID #PABK2080988, William Roman, Century 21 Gold. Bright MLS
- $250,0006 bd2 ba1.9k sqft761 N 12th St, Reading, PA 19604For Sale
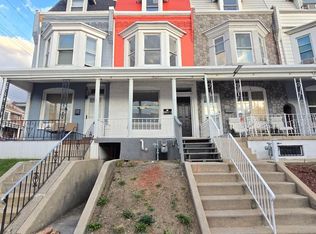 MLS ID #PABK2080782, Kevin Paula, Iron Valley Real Estate of Berks. Bright MLS
- $--3 bd1 ba1.5k sqft334 N 11th St, Reading, PA 19604Auction
 Auction.com 2
- $305,0003 bd3 ba1.5k sqft1600 Bern St, Reading, PA 19604For SaleMLS ID #PABK2078768, Randy Weidner, RE/MAX Of Reading. Bright MLS
- $239,9005 bd2 ba1.7k sqft134 Walnut St, Reading, PA 19601For SaleMLS ID #PABK2081014, Musa Mmugambi, CENTURY 21 NEW MILLENNIUM. Bright MLS
- $245,0004 bd2 ba1.8k sqft838 N 12th St, Reading, PA 19604For SaleMLS ID #PABK2079450, Jeffrey Zimmerman, Prime Home Real Estate, LLC. Bright MLS
- $252,0005 bd2 ba1.9k sqft112 N 4th St, Reading, PA 19601For SaleMLS ID #PABK2080830, Thomas Degler, Coldwell Banker Realty. Bright MLS
- $239,9005 bd2 ba1.8k sqft421 N 12th St, Reading, PA 19604For SaleMLS ID #PABK2078558, Jose Manzueta, JM Diamond Realty. Bright MLS
- $274,9992 bd1 ba1k sqft1920 N 15th St, Reading, PA 19604For SaleMLS ID #PABK2079562, Joel Ovalle, Saunders Real Estate. Bright MLS
- $220,0005 bd3 ba1.3k sqft1439 Fairview St, Reading, PA 19602For SaleMLS ID #PABK2080526, Trent Stauffer, Bold Realty. Bright MLS
- $269,9003 bd2 ba1.5k sqft1535 Haak St, Reading, PA 19602For SaleMLS ID #PABK2078332, Jose Madrigal, Pagoda Realty ERA Powered. Bright MLS
- $169,9004 bd2 ba1k sqft307 N 11th St, Reading, PA 19604For SaleMLS ID #PABK2080876, Mr. Brian A Guzman, United Real Estate Strive 212. Bright MLS
- $335,0003 bd1 ba1.5k sqft2404 Berkley Rd, Reading, PA 19605For SaleMLS ID #PABK2080994, Tricia Mountz Bubel, RE/MAX Of Reading. Bright MLS
- $215,0003 bd2 ba1.1k sqft1653 N 10th St, Reading, PA 19604For SaleMLS ID #PABK2080638, KEILA MUNIZ, Iron Valley Real Estate of Berks. Bright MLS
- $269,9003 bd3 ba1.4k sqft1050 Friedensburg Rd, Reading, PA 19606For SaleMLS ID #PABK2076376, Clair McKoy, Iron Valley Real Estate of Berks. Bright MLS
