Skip main navigation
Active
$500,000

1428 Lockhart Pl NW, Concord, NC 28027

4beds
2,400sqft
: 
$2,997/mo
Get pre-qualified
Single Family Residence
Built in 1996
0.26 Acres Lot
$441,600 Zestimate®
$208/sqft
$-- HOA

What's special

Open porchRear patioSlab foundationDedicated officeOpen floor planCleared yard with treesMain-level laundry room
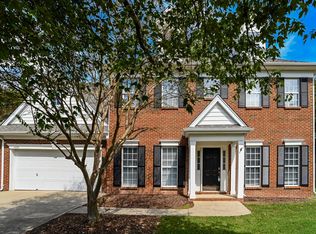
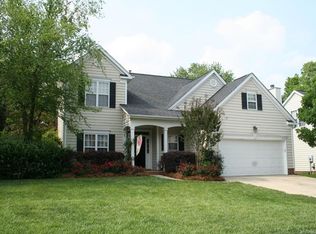
Welcome to the beautifully maintained 1428 Lockhart Place NW in Concord’s Sheffield Manor community! This stunning 4 bedroom 2.5 bathroom site-built, two-story traditional home sits on a 0.26-acre lot featuring a cleared yard with trees, a fenced back yard for privacy, and an attached front-facing two-car garage with a concrete driveway. Inside, the main level features an open floor plan, an entrance foyer, a living room with a gas fireplace, a dining room, a breakfast area with a breakfast bar, a dedicated office, and a main-level laundry room. The kitchen comes equipped with a dishwasher, disposal, electric cooktop, electric oven, microwave, and refrigerator. Central air conditioning and natural gas forced-air heating provide year-round comfort. The upper level accommodates four bedrooms—including a primary suite with a walk-in closet—and two full bathrooms, complementing the half bath located on the main level. Additional interior details include carpet and tile flooring, pull-down attic stairs for extra accessibility, and a gas water heater. Outdoor living space includes an open porch, a rear patio, a gazebo, and a storage shed. The home features a slab foundation, partial brick and vinyl exterior siding, and an architectural shingle roof. Featured updates include: New Anderson hinged patio door 2023; New Exterior fence enclosure for back yard 2023; Fresh paint whole house 20203; new carpeting throughout upper level and stairs 2023; Ceiling LED lighting in kitchen and first level office 2023; New appliances to include double oven with induction cooktop, refrigerator, dishwasher, washer and dryer 2023; New 8x 10’ backyard shed with shelving 2023; Updated HVAC 2024; New roof 2025 Community amenities in Sheffield Manor include a clubhouse, outdoor pool, tennis courts, pickleball court, sport court, playground, picnic area, walking trails, sidewalks, and street lights.
1 day
126
6

Zillow last checked:

Listing updated:

Listed by:

Amy Evans amy.evans@allentate.com,

Howard Hanna Allen Tate Concord

Source: Canopy MLS as distributed by MLS GRID,MLS#: 4417504MLS Logo

    Facts & features

    Interior

    Bedrooms & bathrooms
    • Bedrooms: 4
    • Bathrooms: 3
    • Full bathrooms: 2
    • 1/2 bathrooms: 1
    Primary bedroom
    • Features: Attic Stairs Pulldown
    • Level: Upper
    Bedroom s
    • Level: Upper
    Bedroom s
    • Level: Upper
    Bedroom s
    • Level: Upper
    Bathroom full
    • Level: Upper
    Bathroom full
    • Level: Upper
    Bathroom half
    • Level: Main
    Breakfast
    • Level: Main
    Dining room
    • Level: Main
    Kitchen
    • Level: Main
    Laundry
    • Level: Main
    Living room
    • Level: Main
    Office
    • Level: Main
    Heating
    • Natural Gas
    Cooling
    • Central Air
    Appliances
    • Included: Dishwasher, Disposal, Electric Cooktop, Electric Oven, Gas Water Heater, Microwave, Refrigerator
    • Laundry: Laundry Room, Main Level
    Features
    • Breakfast Bar, Open Floorplan, Pantry, Walk-In Closet(s)
    • Flooring: Carpet, Tile, Vinyl
    • Has basement: No
    • Attic: Pull Down Stairs
    • Fireplace features: Gas, Living Room
    Interior area
    • Total structure area: 2,400
    • Total interior livable area: 2,400 sqft
    • Finished area above ground: 2,400
    • Finished area below ground: 0

    Property

    Parking
    • Total spaces: 2
    • Parking features: Driveway, Attached Garage, Garage Faces Front, Garage on Main Level
    • Attached garage spaces: 2
    • Has uncovered spaces: Yes
    Features
    • Levels: Two
    • Stories: 2
    • Patio & porch: Patio
    • Pool features: Community
    • Fencing: Back Yard,Privacy
    Lot
    • Size: 0.26 Acres
    • Features: Cleared, Level, Wooded
    Details
    • Additional structures: Gazebo, Shed(s)
    • Parcel number: 56007158780000
    • Zoning: RC
    • Special conditions: Standard

    Construction

    Type & style
    • Home type: SingleFamily
    • Architectural style: Traditional
    • Property subtype: Single Family Residence
    Materials
    • Brick Partial, Vinyl
    • Foundation: Slab
    Condition
    • New construction: No
    • Year built: 1996

    Utilities & green energy

    • Sewer: Public Sewer
    • Water: City

    Community & HOA

    Community
    • Features: Clubhouse, Picnic Area, Playground, Sidewalks, Sport Court, Street Lights, Tennis Court(s), Walking Trails
    • Security: Smoke Detector(s)
    • Subdivision: Sheffield Manor
    HOA
    • Has HOA: Yes
    • HOA fee: $275 triannual
    • HOA name: Mainstreet Management Group
    • HOA phone: 704-255-1266
    Location
    • Region: Concord

    Financial & listing details

    • Price per square foot: $208/sqft
    • Tax assessed value: $403,960
    • Annual tax amount: $4,023
    • Date on market: 8/28/2026
    • Listing terms: Cash,Conventional,FHA,VA Loan
    • Road surface type: Concrete, Paved

      Estimated market value

      $441,600

      $420,000 - $464,000

      $2,557/mo

      Price history

      DateEventPrice
      8/28/2026Listed for sale$500,000+23.5%$208/sqft
      Source: Canopy MLS as distributed by MLS GRID #4417504 Report a problem
      6/30/2023Sold$405,000$169/sqft
      Source: Canopy MLS as distributed by MLS GRID #4039666 Report a problem
      6/12/2023Pending sale$405,000$169/sqft
      Source: Canopy MLS as distributed by MLS GRID #CAR4039666 Report a problem
      6/12/2023Listed for sale$405,000+51.4%$169/sqft
      Source: Canopy MLS as distributed by MLS GRID #CAR4039666 Report a problem
      7/24/2017Sold$267,500$111/sqft
      Source: Canopy MLS as distributed by MLS GRID #3285585 Report a problem
      6/22/2017Pending sale$267,500$111/sqft
      Source: Southern Homes of the Carolinas #3285585 Report a problem
      6/20/2017Listed for sale$267,500$111/sqft
      Source: Southern Homes of the Carolinas #3285585 Report a problem
      6/12/2017Pending sale$267,500$111/sqft
      Source: Southern Homes of the Carolinas #3285585 Report a problem
      6/8/2017Listed for sale$267,500$111/sqft
      Source: Southern Homes of the Carolinas #3285585 Report a problem

      Public tax history

      YearProperty taxesTax assessment
      2025$4,023 $403,960
      2024$4,023 +33%$403,960 +62.9%
      2023$3,025 $247,980
      2022$3,025 $247,980
      2021$3,025 +19.9%$247,980 +19.9%
      2019$2,524 $206,880
      2018-- $206,880
      2017-- $206,880 +12.3%
      2016$1,448 $184,170
      2015$1,448 -33.4%$184,170
      2014$2,173 $184,170
      2013-- $184,170
      2012-- $184,170 -10.8%
      2011-- $206,570
      2010-- $206,570
      2009-- $206,570 +0.7%
      2008-- $205,100 +15.2%
      2007-- $178,110
      2006-- $178,110
      2005-- $178,110
      2004-- $178,110 -0.7%
      2003-- $179,400
      2002-- $179,400
      2001-- $179,400
      2000-- $179,400
      Find assessor info on the county website

      Monthly payment

      Est. payment

      Payment breakdown

      Explore the cost of this home by adjusting the details. Changes won't be saved.
      All calculations are estimates and provided by Zillow, Inc. for informational purposes only. Actual amounts may vary.
      HOA fees may include property taxes on listings classified as Co-Ops. Contact the listing agent and/or owner for fee details.
      See how much you could borrow to make a competitive offer.

      Climate risks

      Neighborhood: 28027

      Getting around

      18 / 100
      Car-Dependent
      0 / 100
      No Nearby Transit

      Nearby schools

      GreatSchools rating
      Schools provided by the listing agent
      • Elementary: Weddington Hills
      • Middle: Harold E Winkler
      • High: West Cabarrus

      Source: Canopy MLS as distributed by MLS GRID. This data may not be complete. We recommend contacting the local school district to confirm school assignments for this home.

      A local agent can set up tours, give advice and negotiate with sellers.

      Browse local experts